
45 151 Greenway Crescent Winnipeg, Manitoba R3M 3K5

$249,900Maintenance, Reserve Fund Contributions, Common Area Maintenance, Insurance, Landscaping, Property Management, Parking, Water
$505 Monthly
Maintenance, Reserve Fund Contributions, Common Area Maintenance, Insurance, Landscaping, Property Management, Parking, Water
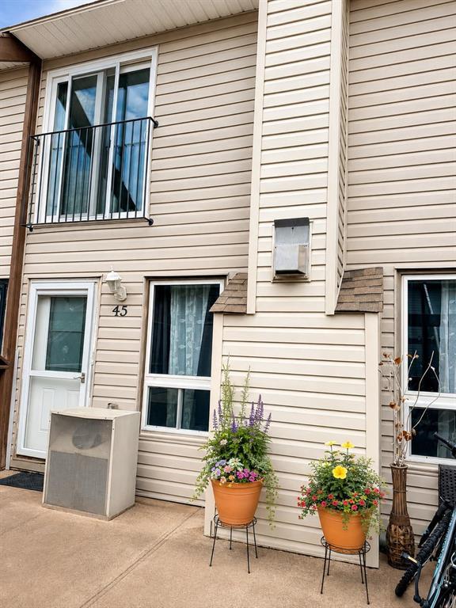
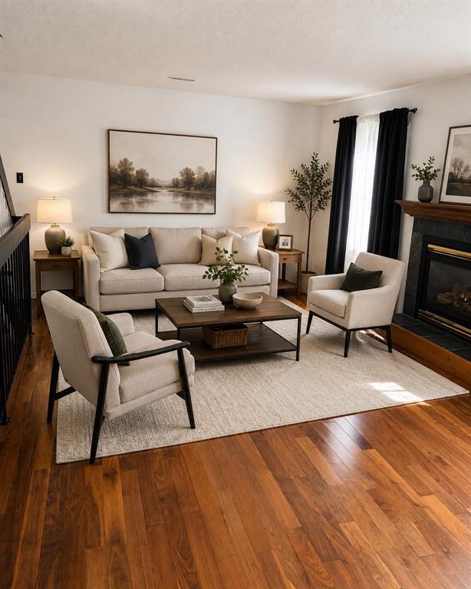
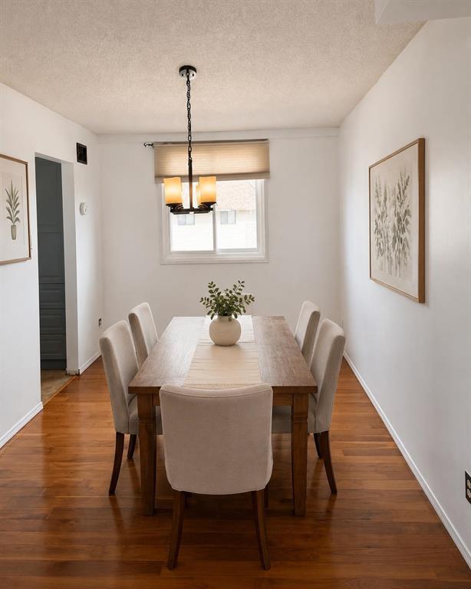
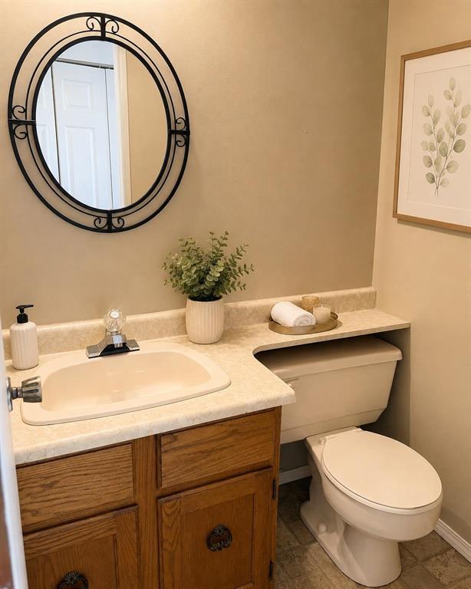
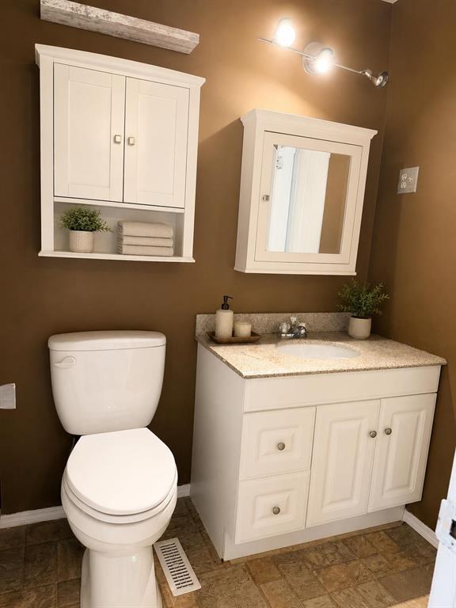
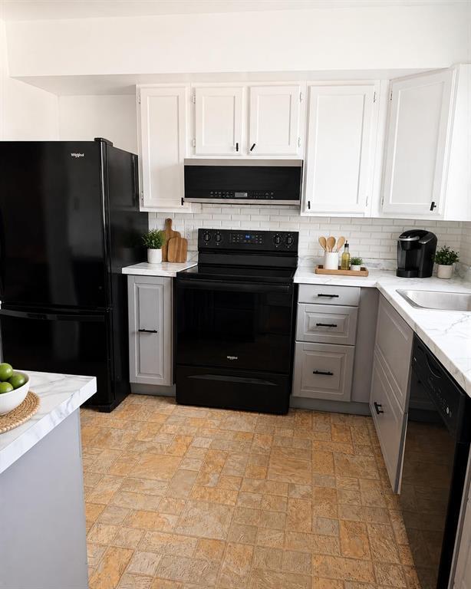
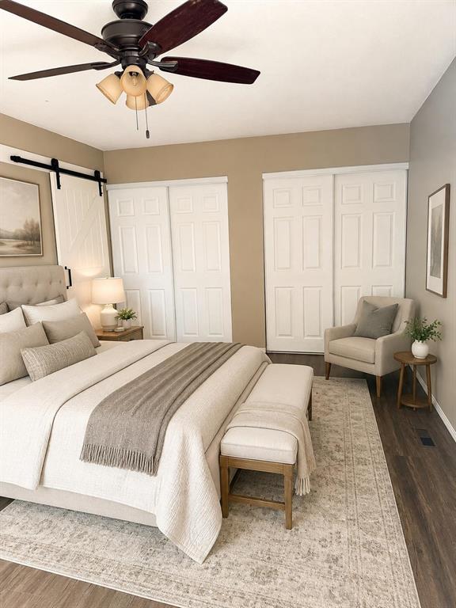
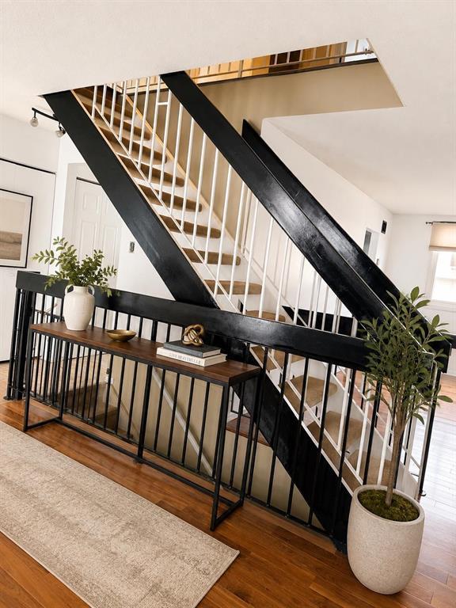
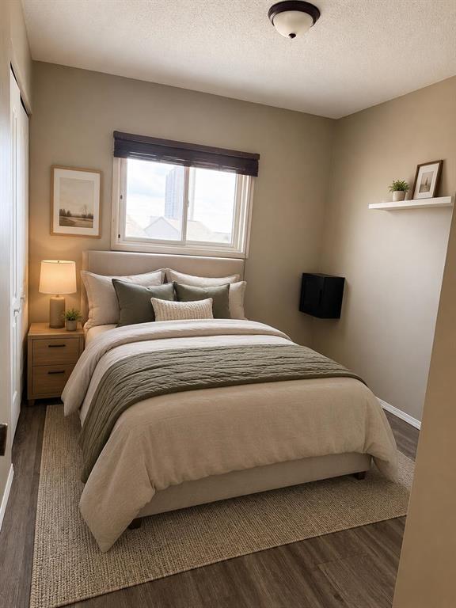
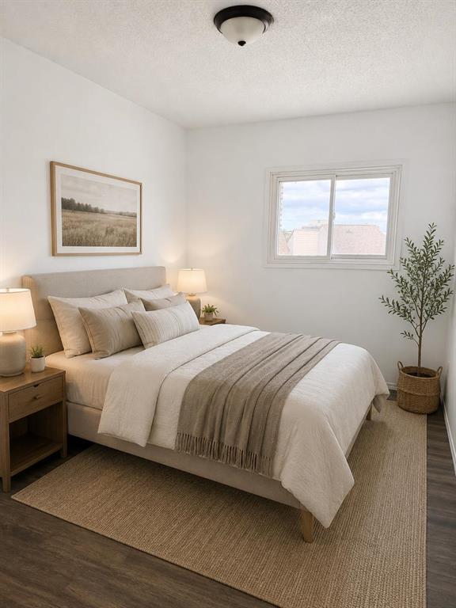
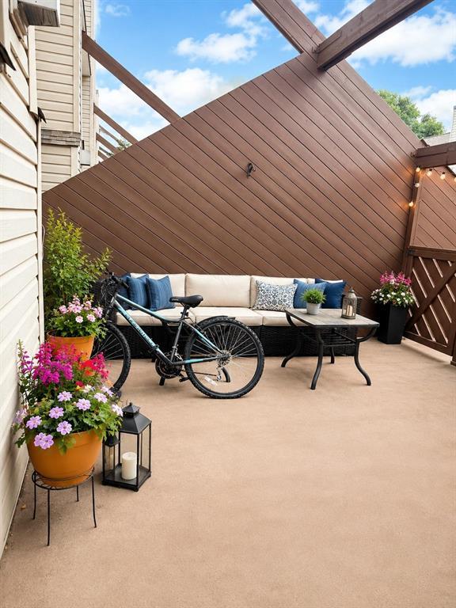
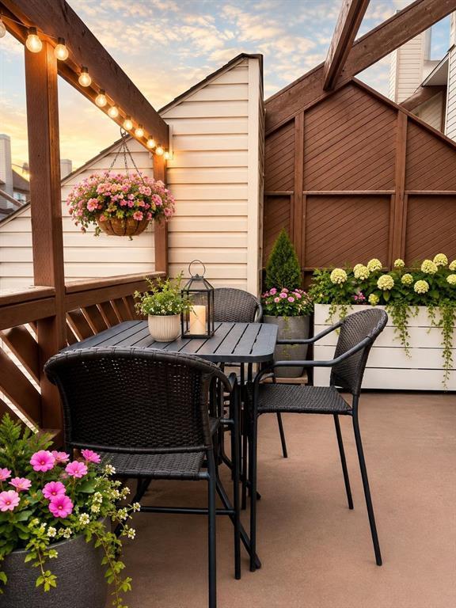
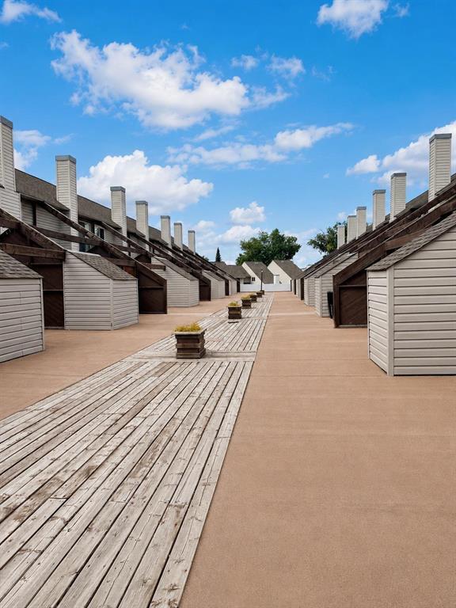
$505 Monthly5H//Winnipeg/SS now! Open house Sat, Aug 8, 2pm-4pm, offers reviewed Aug 13. Welcome to this spacious and beautifully updated 3-bedroom, 1.5-bathroom, two-storey townhouse condo offering comfort, convenience, and low-maintenance living. Step inside to warm hardwood flooring throughout the living and dining areas, complemented by a cozy gas fireplace perfect for relaxing evenings at home. The refreshed kitchen features ample cabinetry, a stylish tiled backsplash, and a newer microwave, while main-floor laundry with a 2022 washer and dryer adds everyday convenience. A powder room completes the main level. Upstairs, you ll find an impressively large primary bedroom with two closets, two additional generously sized bedrooms, and a full four-piece bathroom. Outside, enjoy your own private, fully fenced west-facing patio ideal for summer evenings, entertaining, or relaxing with your pet. This pet-friendly complex also includes one indoor parking stall conveniently located beside the rear entrance. Additional updates include windows completed in 2012, HWT replaced around 2017 & freshly painted 2026. A fantastic opportunity for first-time buyers, families, downsizers, or investors book your private showing today! (id:53007)
Property Details
| MLS® Number | 202619586 |
| Property Type | Single Family |
| Neigbourhood | Crestview |
| Community Name | Crestview |
| Amenities Near By | Playground, Public Transit, Shopping |
| Features | Paved Lane, Park/reserve, Balcony, No Smoking Home |
| Road Type | No Thru Road, Paved Road |
Building
| Bathroom Total | 2 |
| Bedrooms Total | 3 |
| Appliances | Microwave Built-in, Blinds, Dishwasher, Dryer, Refrigerator, Stove, Washer |
| Architectural Style | 2 Level |
| Constructed Date | 1978 |
| Cooling Type | Central Air Conditioning |
| Fireplace Fuel | Gas |
| Fireplace Present | Yes |
| Fireplace Type | Brick Facing |
| Flooring Type | Wall-to-wall Carpet, Laminate |
| Half Bath Total | 1 |
| Heating Fuel | Natural Gas |
| Heating Type | Forced Air |
| Size Interior | 1,240 Sqft |
| Type | Row / Townhouse |
| Utility Water | Municipal Water |
Parking
| Other | |
| Indoor |
Land
| Acreage | No |
| Land Amenities | Playground, Public Transit, Shopping |
| Sewer | Municipal Sewage System |
| Size Total Text | Unknown |
Rooms
| Level | Type | Length | Width | Dimensions |
|---|---|---|---|---|
| Main Level | Living Room | 15 ft | 11 ft ,6 in | 15 ft x 11 ft ,6 in |
| Main Level | Dining Room | 11 ft | 8 ft ,9 in | 11 ft x 8 ft ,9 in |
| Main Level | Kitchen | 9 ft ,9 in | 9 ft ,8 in | 9 ft ,9 in x 9 ft ,8 in |
| Upper Level | Bedroom | 12 ft | 8 ft | 12 ft x 8 ft |
| Upper Level | Bedroom | 10 ft | 8 ft | 10 ft x 8 ft |
| Upper Level | Primary Bedroom | 17 ft | 11 ft ,3 in | 17 ft x 11 ft ,3 in |
https://www.realtor.ca/real-estate/30118825/45-151-greenway-crescent-winnipeg-crestview
Contact Us
Contact us for more information



The trademarks REALTOR®, REALTORS®, and the REALTOR® logo are controlled by The Canadian Real Estate Association (CREA) and identify real estate professionals who are members of CREA. The trademarks MLS®, Multiple Listing Service® and the associated logos are owned by The Canadian Real Estate Association (CREA) and identify the quality of services provided by real estate professionals who are members of CREA. The trademark DDF® is owned by The Canadian Real Estate Association (CREA) and identifies CREA's Data Distribution Facility (DDF®)
August 09 2026 12:09:31
Winnipeg REALTORS® Association
Exp Realty