
688 Keewatin Street Winnipeg, Manitoba R2X 2S4
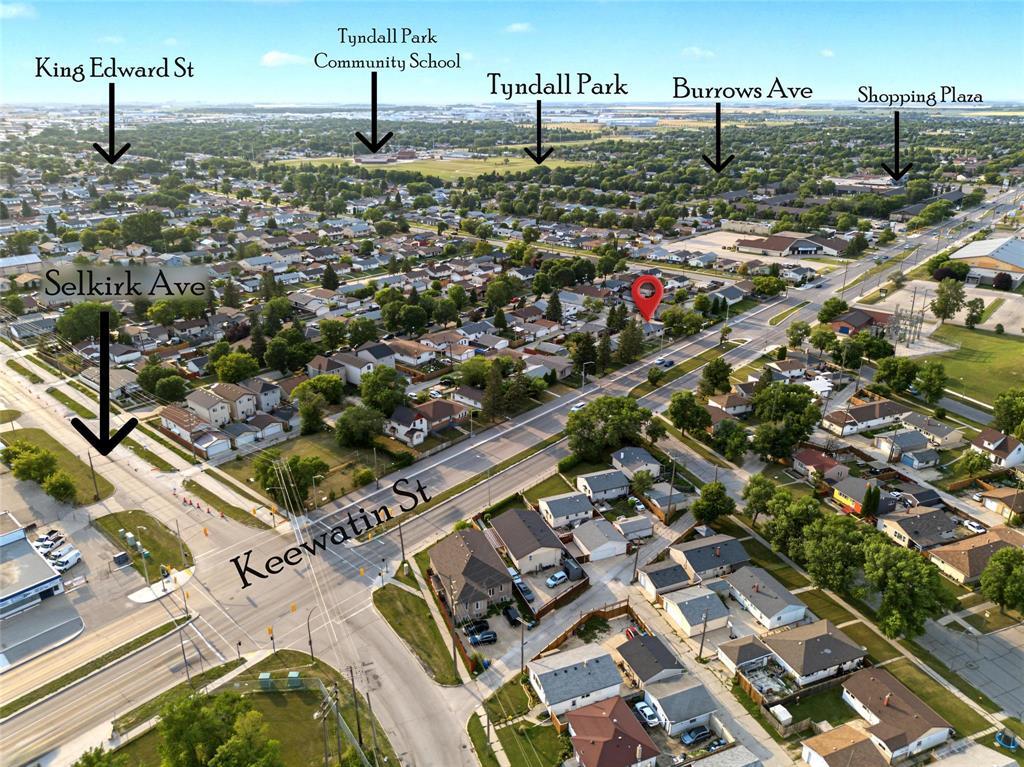
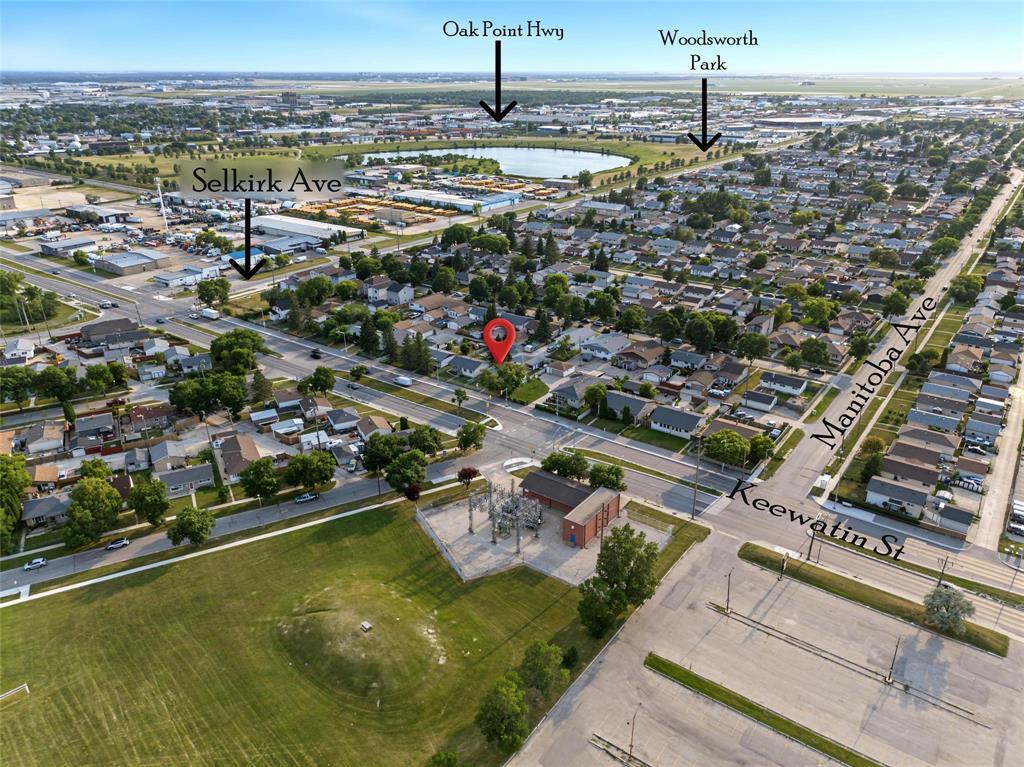

$439,900
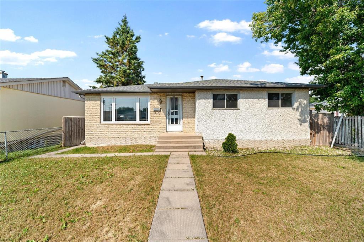
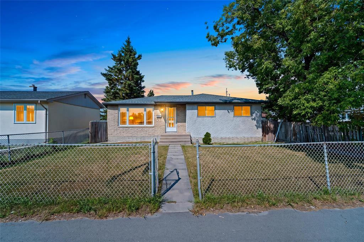
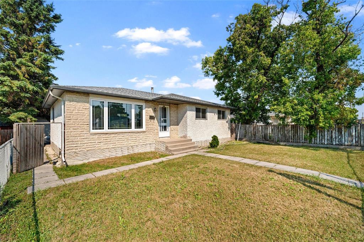
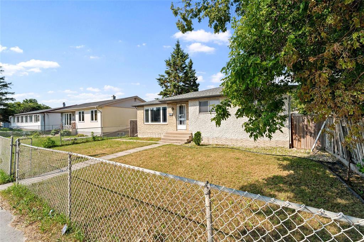
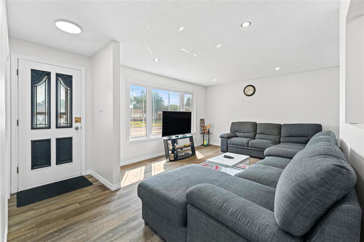
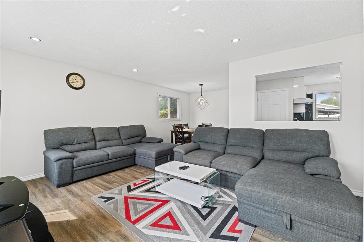
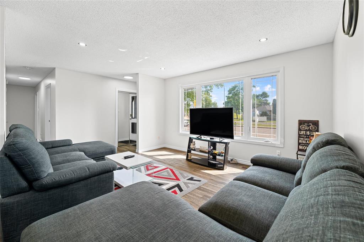
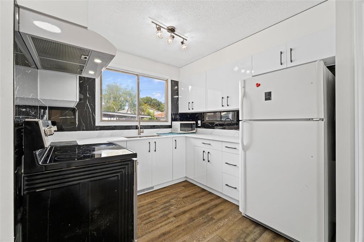
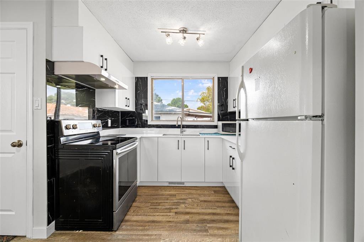
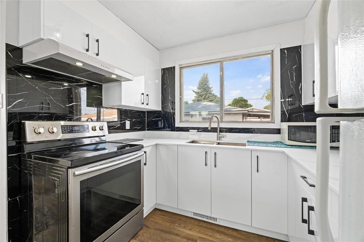
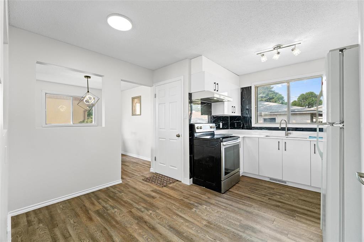
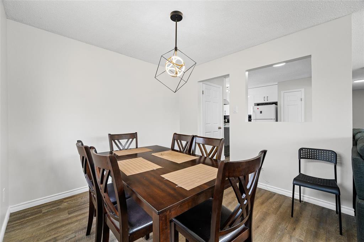
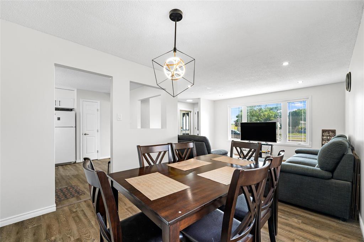
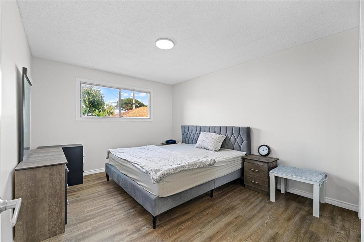
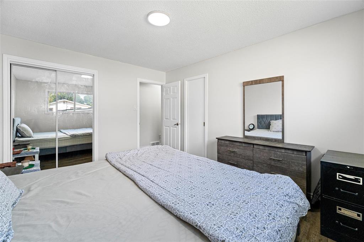
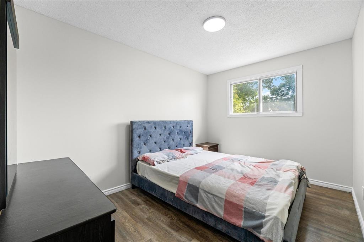
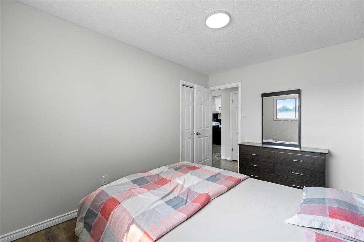
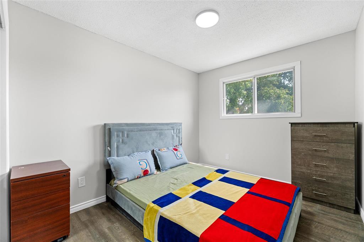
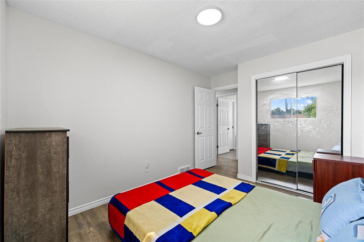
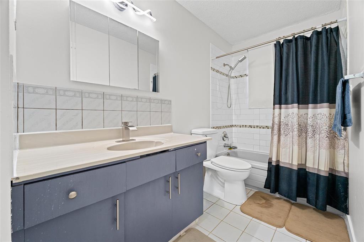
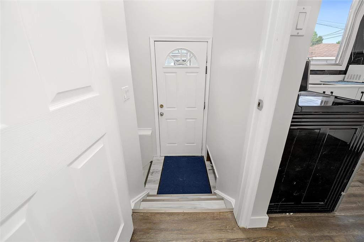
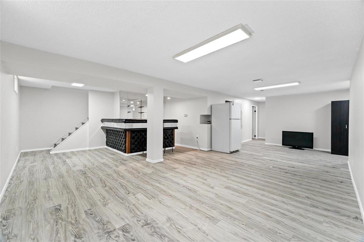
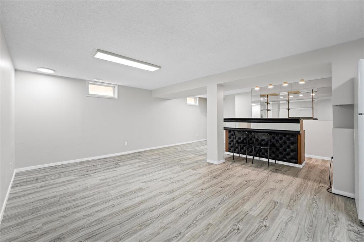
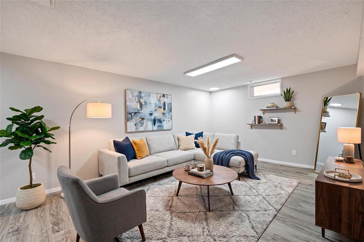
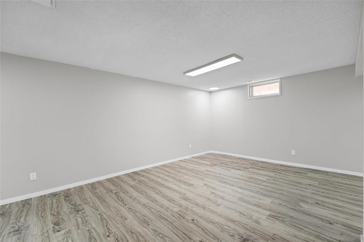
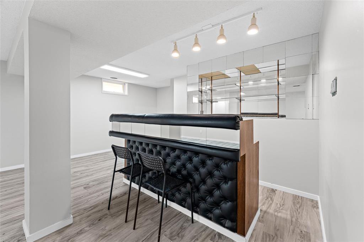
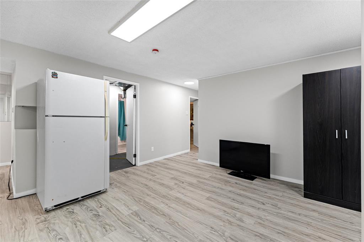
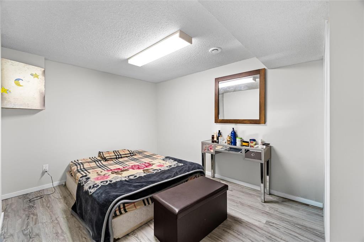
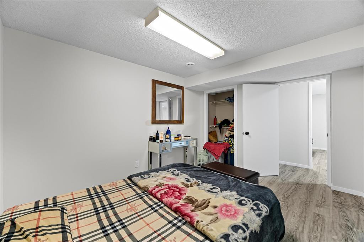
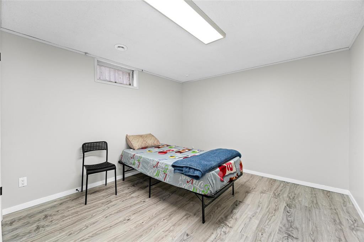
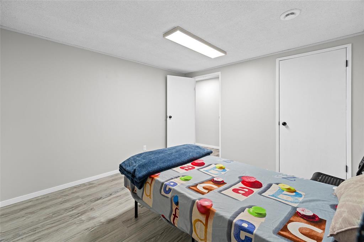
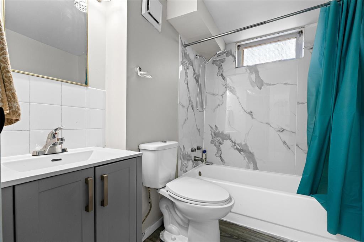
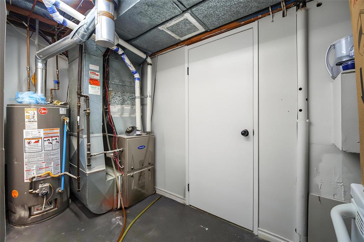
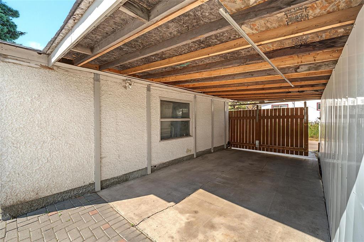
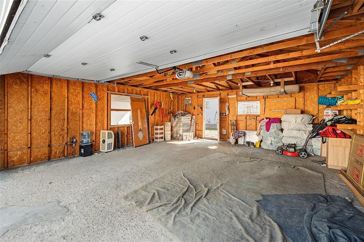
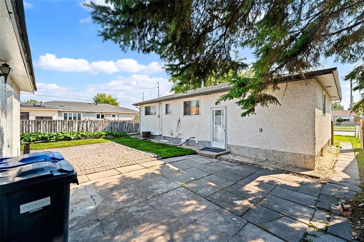
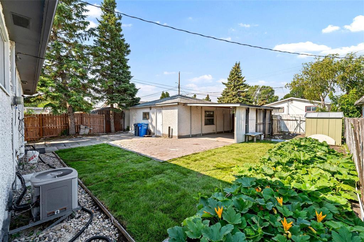
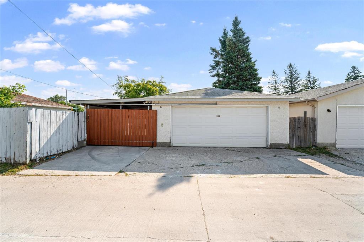
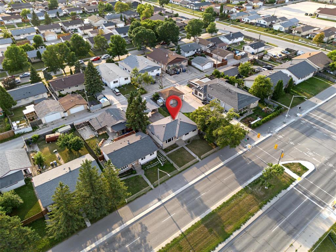
4J//Winnipeg/Offer as Received. Welcome to this beautiful 1150 Sq. Ft. bungalow offering comfort, functionality, and exceptional value. This well-maintained home features 4 spacious beds, 1 den, and 2 full baths, making it an excellent choice for families, first-time buyers. The bright main floor is complemented by numerous recent upgrades, including a fully renovated kitchen (26), fresh interior paint (26), new basement flooring (26) creating a stylish and move-in-ready living space. The fully finished basement with a separate side entrance offers added flexibility for extended family or future development possibilities. Major mechanical updates include a furnace (23), hot water tank (21), and shingles (23), providing peace of mind for years to come. Step outside to enjoy the beautifully maintained backyard, perfect for relaxing or entertaining. Completing the property is a double oversized detached garage, offering ample space for parking, storage, or a workshop. Conveniently located close to schools, parks, shopping, and other amenities, this home is a fantastic opportunity you won t want to miss. Book your private showing today! (id:53007)
Property Details
| MLS® Number | 202619303 |
| Property Type | Single Family |
| Neigbourhood | Tyndall Park |
| Community Name | Tyndall Park |
| Amenities Near By | Playground, Public Transit, Shopping |
| Features | Low Maintenance Yard, Paved Lane, Closet Organizers, No Smoking Home, No Pet Home, Sump Pump |
Building
| Bathroom Total | 2 |
| Bedrooms Total | 4 |
| Appliances | Bar Dry, Dryer, Two Refrigerators, Garage Door Opener, Garage Door Opener Remote(s), Stove, Washer |
| Architectural Style | Bungalow |
| Constructed Date | 1977 |
| Cooling Type | Central Air Conditioning |
| Flooring Type | Vinyl Plank |
| Heating Fuel | Natural Gas |
| Heating Type | High-efficiency Furnace, Forced Air |
| Stories Total | 1 |
| Size Interior | 1,140 Sqft |
| Type | House |
| Utility Water | Municipal Water |
Parking
| Detached Garage |
Land
| Acreage | No |
| Fence Type | Fence |
| Land Amenities | Playground, Public Transit, Shopping |
| Sewer | Municipal Sewage System |
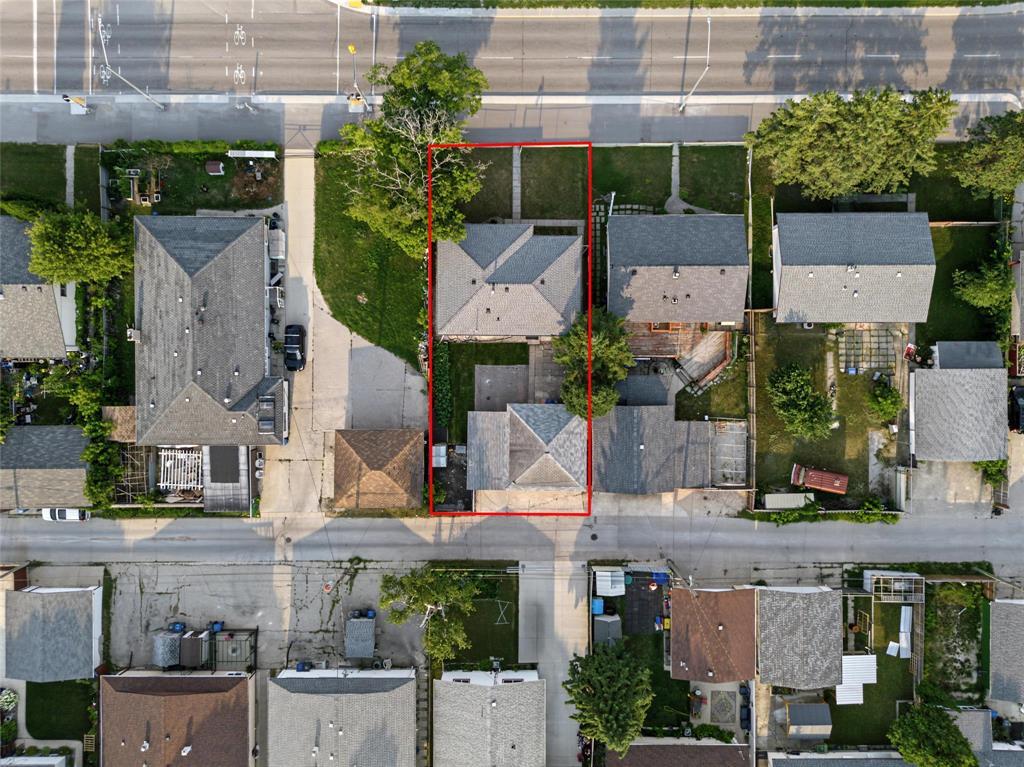
| Size Depth | 115 Ft |
| Size Frontage | 50 Ft |
| Size Irregular | 5752 |
| Size Total | 5752 Sqft |
| Size Total Text | 5752 Sqft |
Rooms
| Level | Type | Length | Width | Dimensions |
|---|---|---|---|---|
| Basement | Recreation Room | 29 ft ,9 in | 25 ft | 29 ft ,9 in x 25 ft |
| Basement | Bedroom | 11 ft ,3 in | 10 ft ,8 in | 11 ft ,3 in x 10 ft ,8 in |
| Basement | Den | 11 ft ,6 in | 9 ft ,3 in | 11 ft ,6 in x 9 ft ,3 in |
| Main Level | Living Room/dining Room | 22 ft ,3 in | 18 ft ,3 in | 22 ft ,3 in x 18 ft ,3 in |
| Main Level | Kitchen | 13 ft ,9 in | 10 ft | 13 ft ,9 in x 10 ft |
| Main Level | Primary Bedroom | 13 ft | 10 ft | 13 ft x 10 ft |
| Main Level | Bedroom | 10 ft ,11 in | 8 ft ,11 in | 10 ft ,11 in x 8 ft ,11 in |
| Main Level | Bedroom | 12 ft ,2 in | 8 ft ,11 in | 12 ft ,2 in x 8 ft ,11 in |
https://www.realtor.ca/real-estate/30110902/688-keewatin-street-winnipeg-tyndall-park
Contact Us
Contact us for more information

The trademarks REALTOR®, REALTORS®, and the REALTOR® logo are controlled by The Canadian Real Estate Association (CREA) and identify real estate professionals who are members of CREA. The trademarks MLS®, Multiple Listing Service® and the associated logos are owned by The Canadian Real Estate Association (CREA) and identify the quality of services provided by real estate professionals who are members of CREA. The trademark DDF® is owned by The Canadian Real Estate Association (CREA) and identifies CREA's Data Distribution Facility (DDF®)
August 17 2026 06:10:26
Winnipeg REALTORS® Association
Exp Realty