
836 Mclean Avenue Selkirk, Manitoba R1A 4P8

$429,900
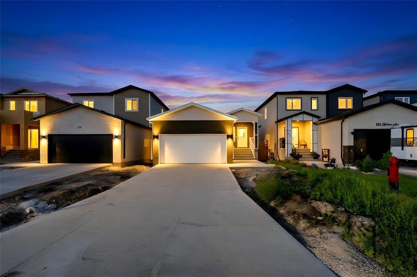
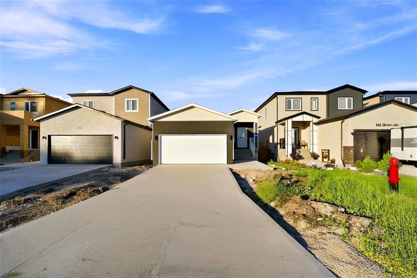
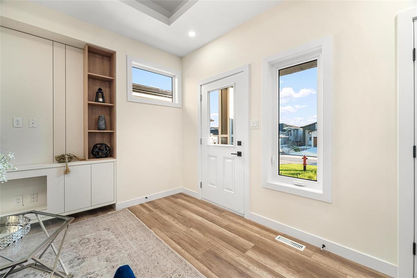
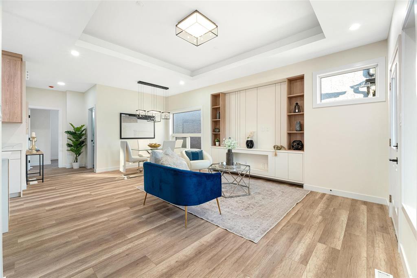
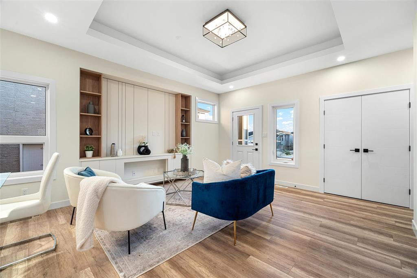
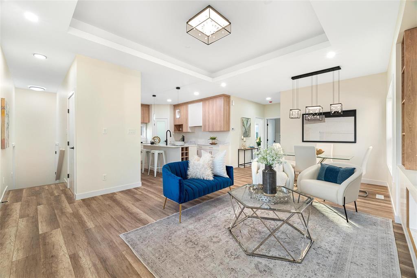
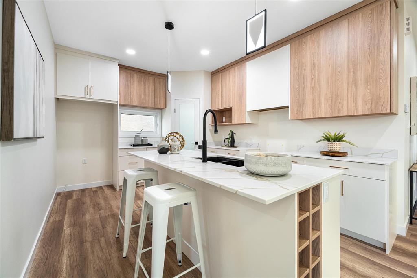
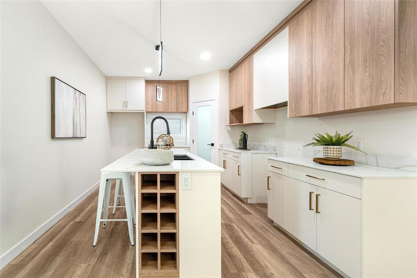
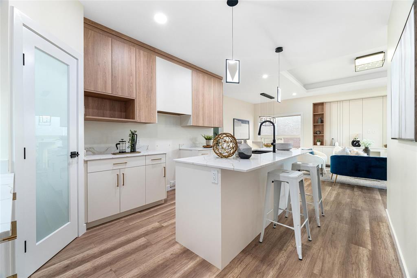
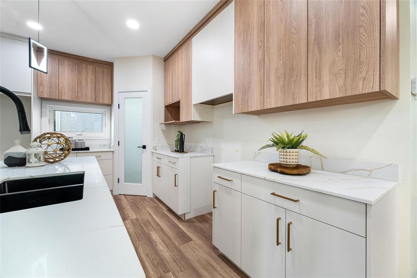
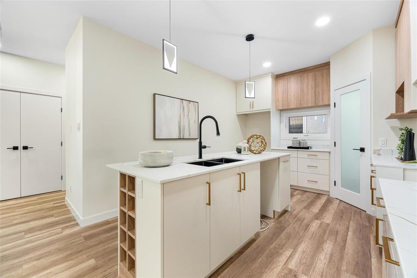
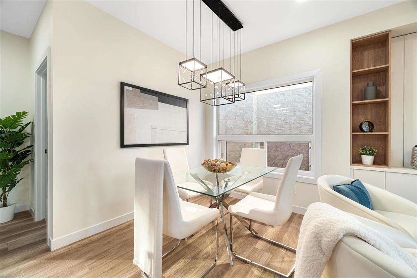
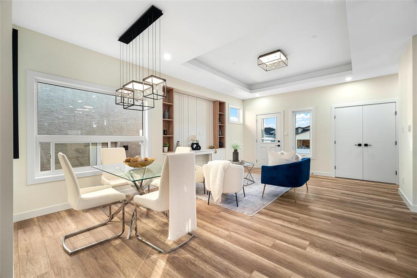
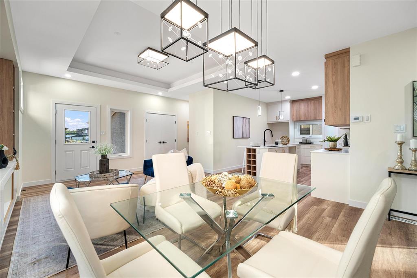
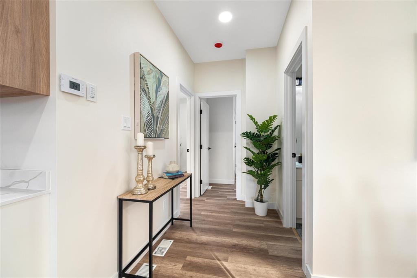
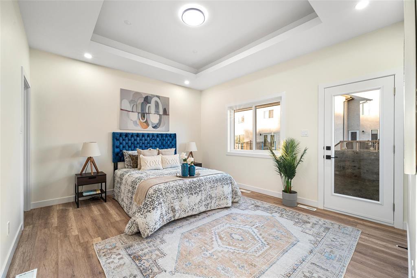
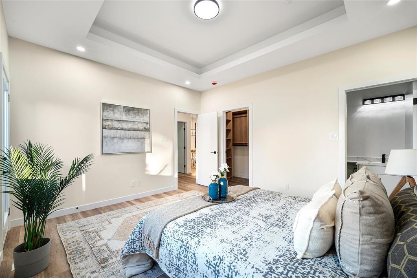
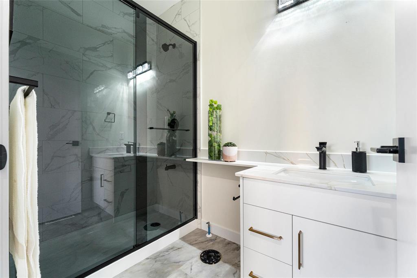
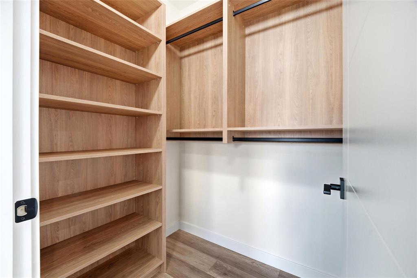
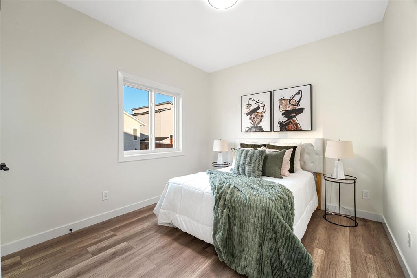
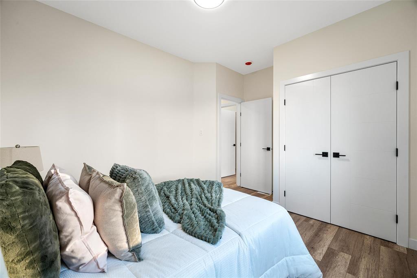
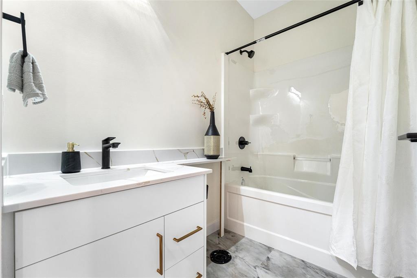
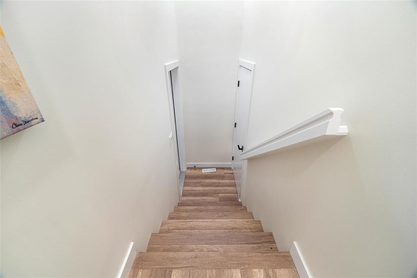
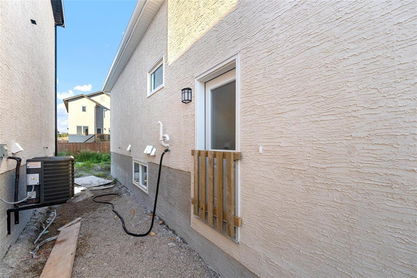
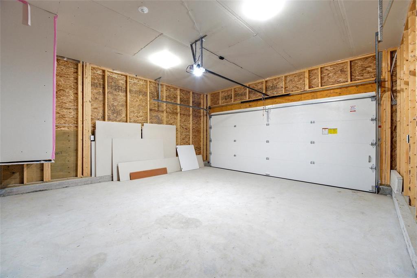
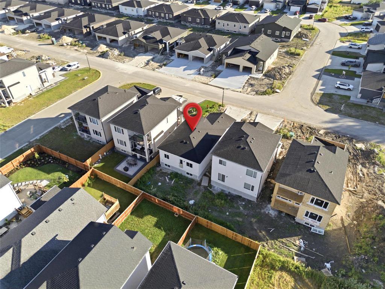
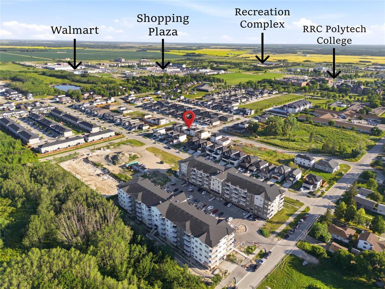
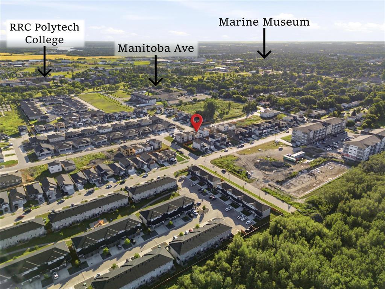
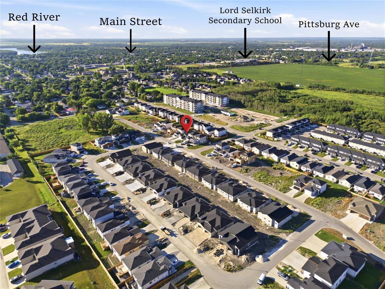
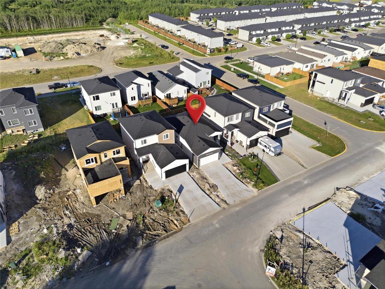
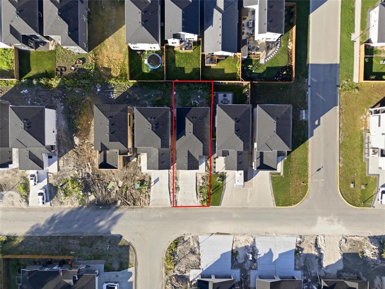
R14//Selkirk/SS Now. Offers Anytime. OH Sat & Sun 2:00 5:00 PM.** First-time home buyers may qualify for up to **$20,000 GST rebate** (buyers to complete their own due diligence regarding eligibility). Welcome to this stunning brand-new **1,093 SF** detached bungalow in the desirable Aspen Creek Trail community! This thoughtfully designed home features a bright open-concept layout with 9' ceilings on the main floor and high basement ceilings. A separate side entrance to the basement offers excellent future development potential. The upgraded kitchen showcases quartz countertops, modern cabinetry, and quality finishes, while all bathrooms also feature quartz countertops. The spacious living room includes a **built-in entertainment unit** and elegant tray ceiling. The primary bedroom offers a tray ceiling, **walk-in closet with built-in cabinetry, and a beautifully appointed ensuite with a standing shower finish with tiles. Attached front double garage. Conveniently located close to schools, parks, shopping, and all amenities. All Measurements +/- jogs. (id:53007)
Open House
This property has open houses!
2:00 pm
Ends at:5:00 pm
Property Details
| MLS® Number | 202619173 |
| Property Type | Single Family |
| Neigbourhood | R14 |
| Community Name | R14 |
| Amenities Near By | Playground, Public Transit, Shopping |
| Features | No Back Lane, Exterior Walls- 2x6", Sump Pump |
| Road Type | Paved Road |
Building
| Bathroom Total | 2 |
| Bedrooms Total | 2 |
| Appliances | Hood Fan, Garage Door Opener, Garage Door Opener Remote(s) |
| Architectural Style | Bungalow |
| Constructed Date | 2026 |
| Fire Protection | Smoke Detectors |
| Fireplace Fuel | Electric |
| Fireplace Present | Yes |
| Fireplace Type | Glass Door |
| Flooring Type | Wall-to-wall Carpet, Laminate, Vinyl Plank |
| Heating Fuel | Natural Gas |
| Heating Type | Heat Recovery Ventilation (hrv), High-efficiency Furnace, Forced Air |
| Stories Total | 1 |
| Size Interior | 1,093 Sqft |
| Type | House |
| Utility Water | Municipal Water |
Parking
| Attached Garage | |
| Other | |
| Other | |
| Other | |
| Other |
Land
| Acreage | No |
| Land Amenities | Playground, Public Transit, Shopping |
| Sewer | Municipal Sewage System |
| Size Depth | 104 Ft |
| Size Frontage | 36 Ft |
| Size Irregular | 36 X 104 |
| Size Total Text | 36 X 104 |
Rooms
| Level | Type | Length | Width | Dimensions |
|---|---|---|---|---|
| Main Level | Primary Bedroom | 14 ft | 12 ft ,6 in | 14 ft x 12 ft ,6 in |
| Main Level | Bedroom | 11 ft | 10 ft | 11 ft x 10 ft |
| Main Level | 3pc Ensuite Bath | 8 ft | 5 ft | 8 ft x 5 ft |
| Main Level | 4pc Bathroom | 8 ft | 5 ft | 8 ft x 5 ft |
| Main Level | Kitchen | 14 ft ,3 in | 11 ft ,2 in | 14 ft ,3 in x 11 ft ,2 in |
| Main Level | Dining Room | 10 ft | 8 ft | 10 ft x 8 ft |
| Main Level | Living Room | 12 ft | 12 ft ,11 in | 12 ft x 12 ft ,11 in |
https://www.realtor.ca/real-estate/30103783/836-mclean-avenue-selkirk-r14
Contact Us
Contact us for more information


The trademarks REALTOR®, REALTORS®, and the REALTOR® logo are controlled by The Canadian Real Estate Association (CREA) and identify real estate professionals who are members of CREA. The trademarks MLS®, Multiple Listing Service® and the associated logos are owned by The Canadian Real Estate Association (CREA) and identify the quality of services provided by real estate professionals who are members of CREA. The trademark DDF® is owned by The Canadian Real Estate Association (CREA) and identifies CREA's Data Distribution Facility (DDF®)
August 01 2026 12:08:55
Winnipeg REALTORS® Association
Exp Realty