
994 Manhattan Avenue Winnipeg, Manitoba R2L 1C2

$359,900
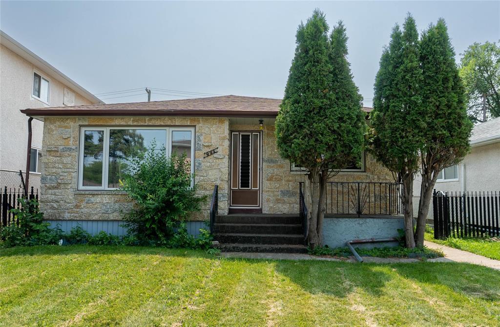
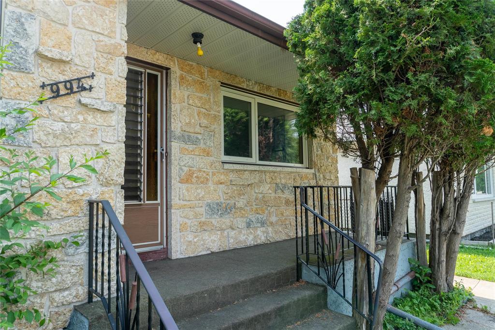
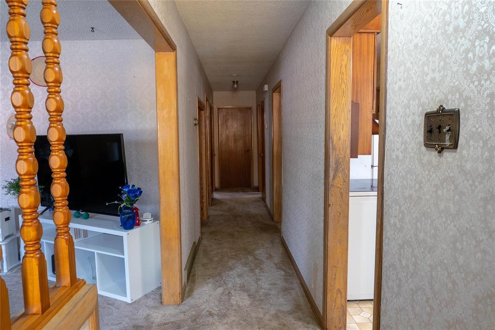
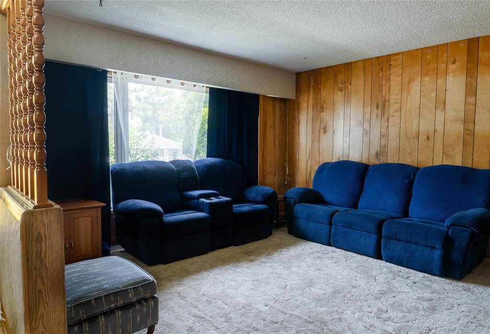
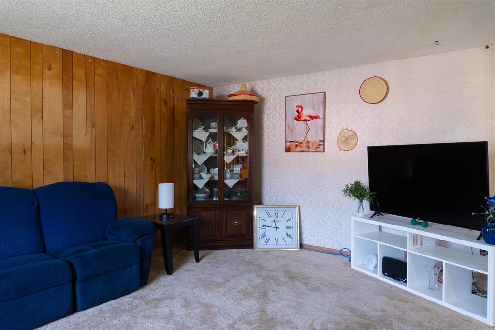
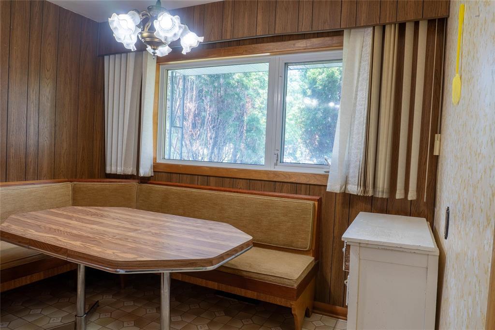
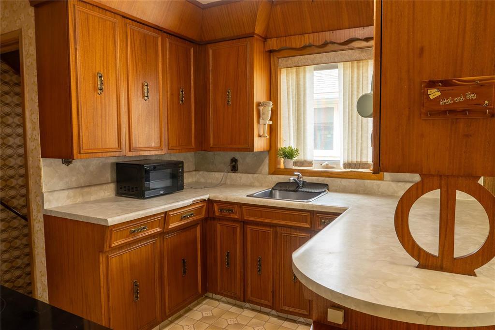
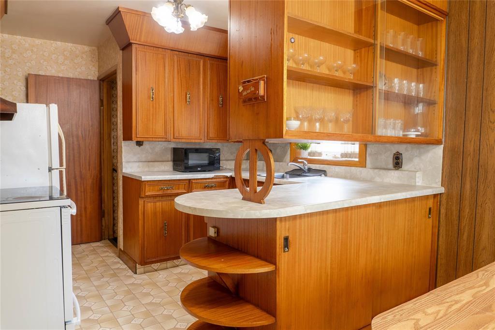
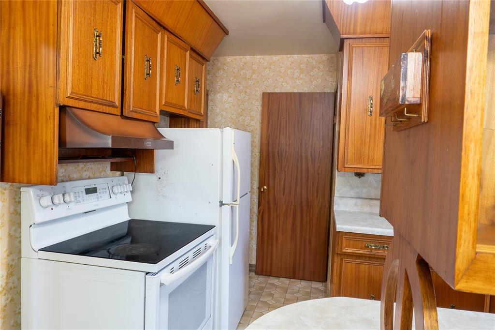
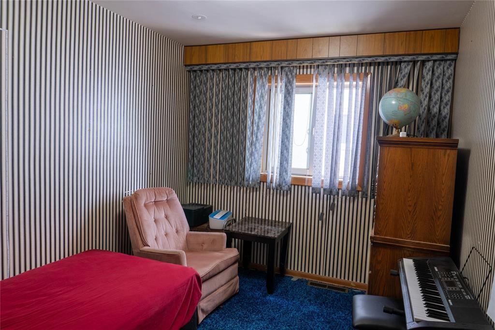
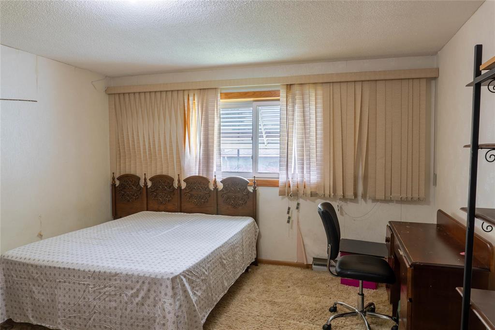
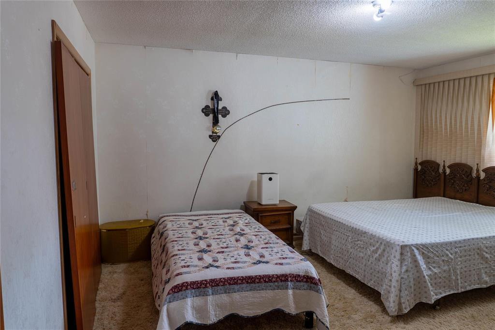
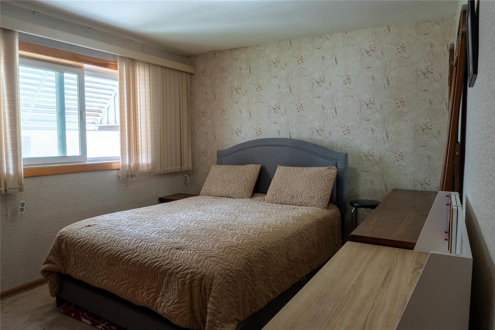
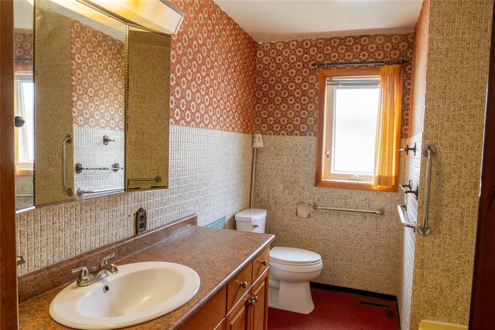
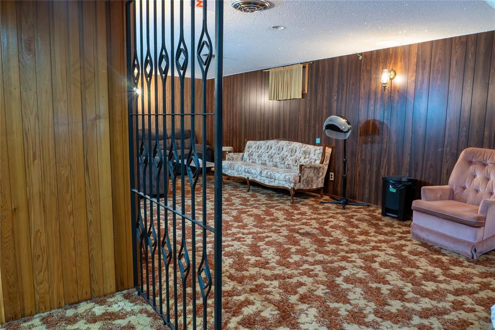
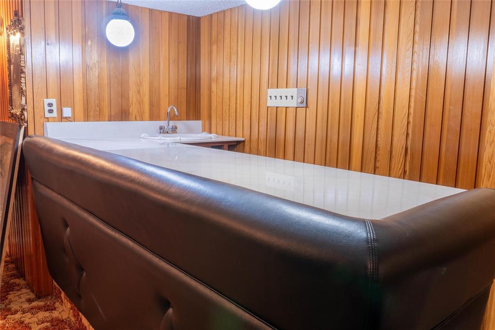
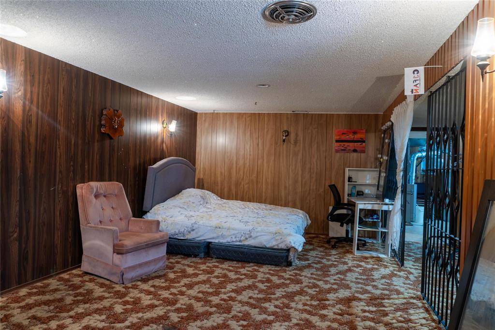
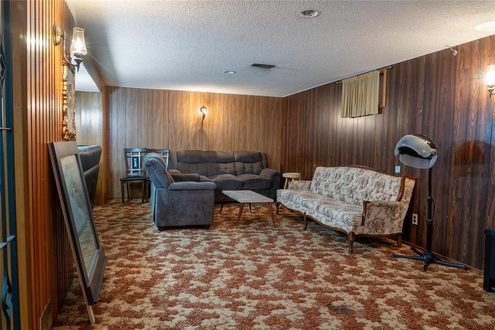
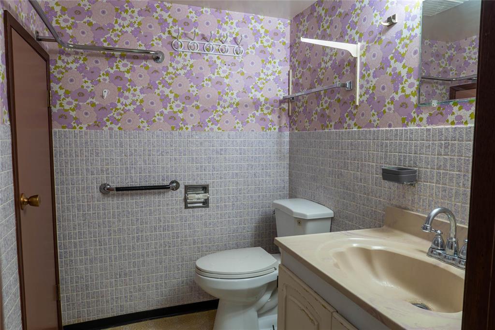
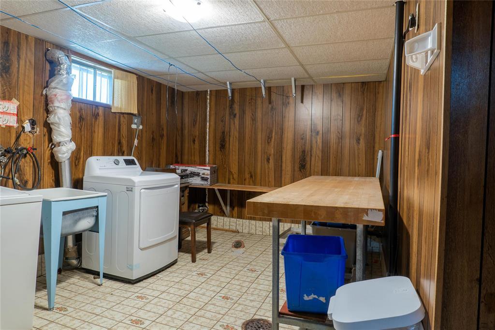
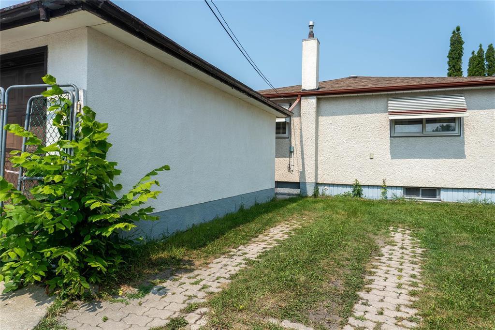
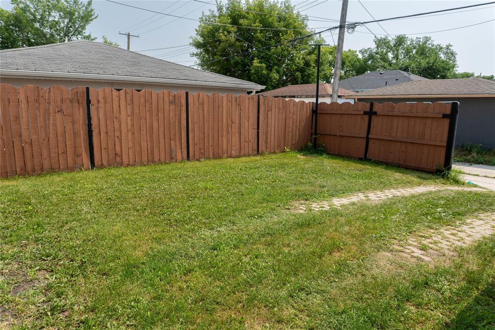
3B//Winnipeg/SS NOW. OH SUN AUG 2 2-4PM. OTP AUG 3 7PM. Solid and well-maintained 1,219 sq. ft. bungalow offering over 2,000 sq. ft. of total living space, including a fully developed basement. This 3-bedroom, 2-bathroom home features a spacious living room, an eat-in kitchen with appliances included, and hardwood flooring in the living room, hallway, and primary bedroom. The fully finished basement offers a large recreation room complete with a wet bar, a 3-piece bathroom, a functional laundry area with abundant storage, a fitness/workshop space, cold room, and an additional fridge. Enjoy the fully fenced backyard with desirable southern exposure, a single detached garage, and the option for secondary parking. The home offers excellent curb appeal with a welcoming front sitting area, perfect for relaxing and enjoying the neighborhood. Upgrades include triple-pane PVC windows (2007), hot water tank (2016), shingles, R-24 attic insulation over existing insulation, 2-inch insulation beneath the front stonework, and an additional wall of insulation added on three sides of the home for improved energy efficiency. Ideally located close to parks, schools, public transportation, shopping, and all major conveniences. (id:53007)
Property Details
| MLS® Number | 202618707 |
| Property Type | Single Family |
| Neigbourhood | East Kildonan |
| Community Name | East Kildonan |
| Amenities Near By | Playground, Public Transit, Shopping |
| Features | Back Lane |
| Parking Space Total | 2 |
Building
| Bathroom Total | 2 |
| Bedrooms Total | 3 |
| Appliances | Dryer, Garage Door Opener, Garage Door Opener Remote(s), Refrigerator, Stove, Washer |
| Architectural Style | Bungalow |
| Constructed Date | 1960 |
| Cooling Type | Central Air Conditioning |
| Flooring Type | Wall-to-wall Carpet, Vinyl |
| Heating Fuel | Natural Gas |
| Heating Type | Forced Air |
| Stories Total | 1 |
| Size Interior | 1,219 Sqft |
| Type | House |
| Utility Water | Municipal Water |
Parking
| Detached Garage |
Land
| Acreage | No |
| Fence Type | Fence |
| Land Amenities | Playground, Public Transit, Shopping |
| Landscape Features | Landscaped |
| Sewer | Municipal Sewage System |
| Size Depth | 103 Ft |
| Size Frontage | 40 Ft |
| Size Irregular | 40 X 103 |
| Size Total Text | 40 X 103 |
Rooms
| Level | Type | Length | Width | Dimensions |
|---|---|---|---|---|
| Basement | Laundry Room | 18 ft ,3 in | 9 ft ,6 in | 18 ft ,3 in x 9 ft ,6 in |
| Main Level | Bedroom | 14 ft ,4 in | 13 ft ,1 in | 14 ft ,4 in x 13 ft ,1 in |
| Main Level | Primary Bedroom | 13 ft ,1 in | 14 ft ,4 in | 13 ft ,1 in x 14 ft ,4 in |
| Main Level | Bedroom | 10 ft ,8 in | 8 ft ,4 in | 10 ft ,8 in x 8 ft ,4 in |
| Main Level | Eat In Kitchen | 15 ft ,7 in | 10 ft | 15 ft ,7 in x 10 ft |
| Main Level | Living Room | 16 ft ,7 in | 13 ft ,1 in | 16 ft ,7 in x 13 ft ,1 in |
| Main Level | Recreation Room | 19 ft ,4 in | 15 ft ,7 in | 19 ft ,4 in x 15 ft ,7 in |
https://www.realtor.ca/real-estate/30082668/994-manhattan-avenue-winnipeg-east-kildonan
Contact Us
Contact us for more information


The trademarks REALTOR®, REALTORS®, and the REALTOR® logo are controlled by The Canadian Real Estate Association (CREA) and identify real estate professionals who are members of CREA. The trademarks MLS®, Multiple Listing Service® and the associated logos are owned by The Canadian Real Estate Association (CREA) and identify the quality of services provided by real estate professionals who are members of CREA. The trademark DDF® is owned by The Canadian Real Estate Association (CREA) and identifies CREA's Data Distribution Facility (DDF®)
July 27 2026 06:11:21
Winnipeg REALTORS® Association
Exp Realty