
91 Langley Bay Winnipeg, Manitoba R3T 6C8

$629,900
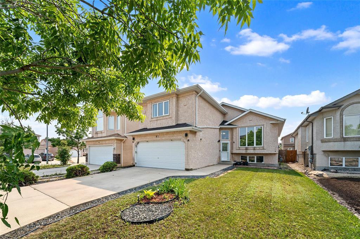
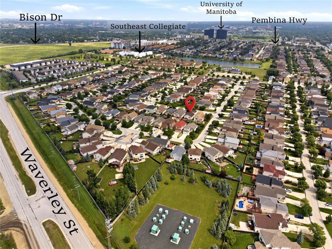
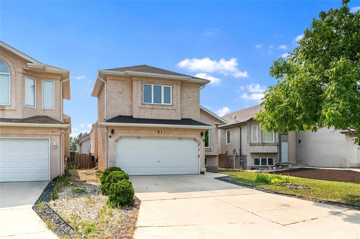
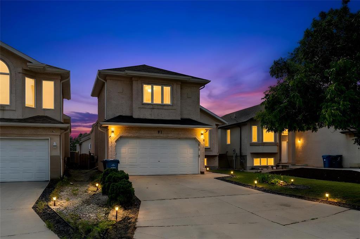
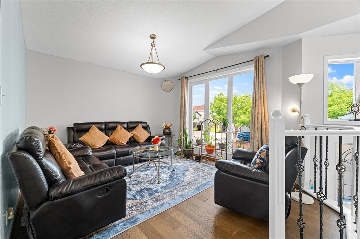
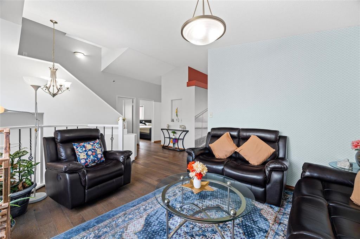
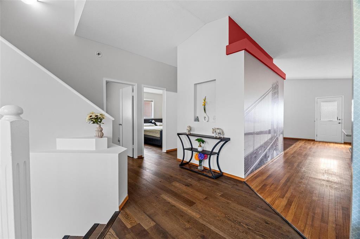
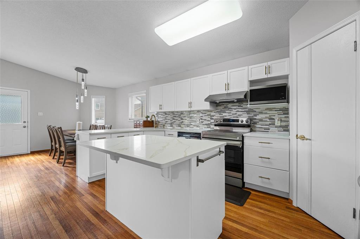
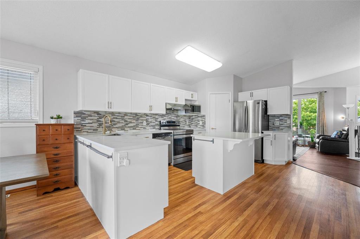
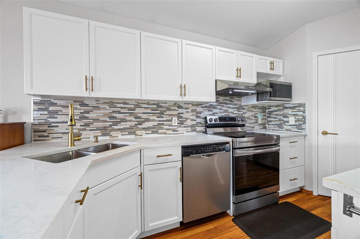
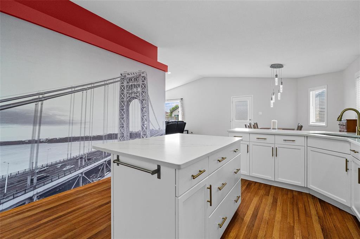
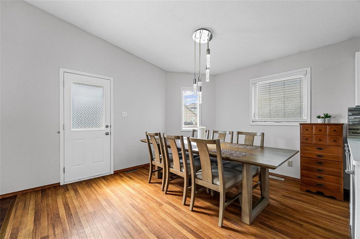
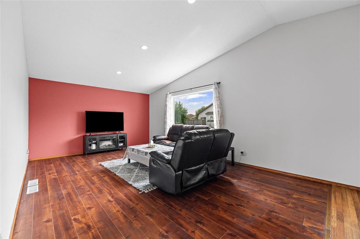
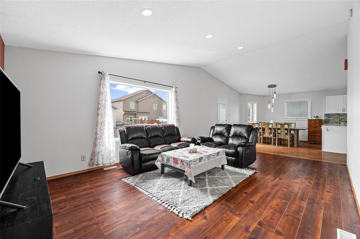
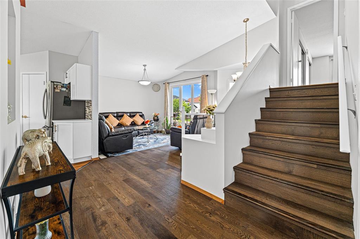
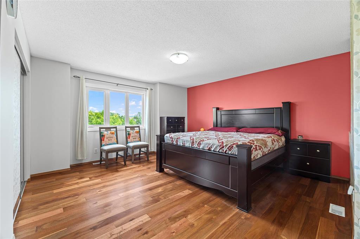
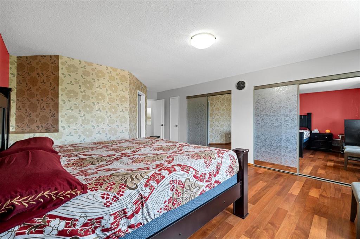
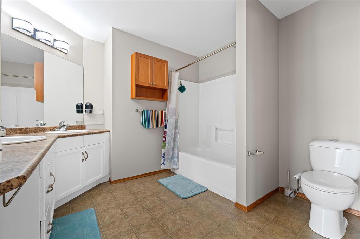
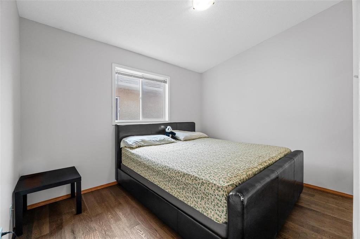
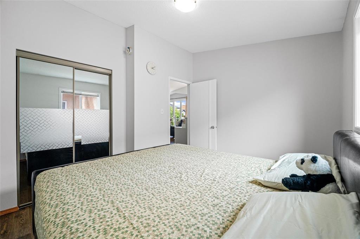
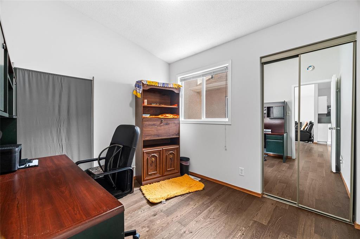
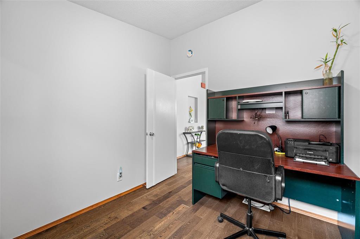
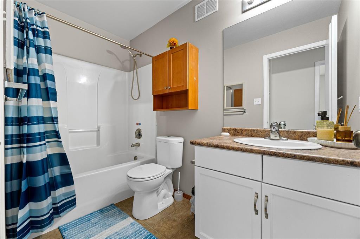
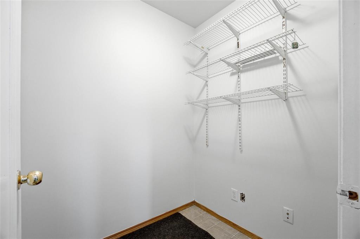
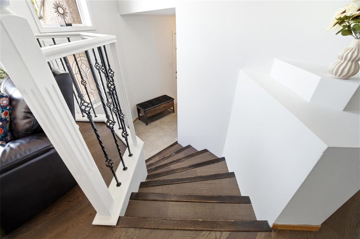
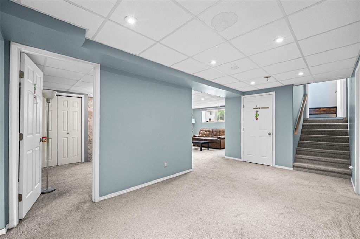
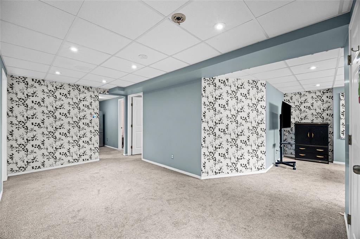
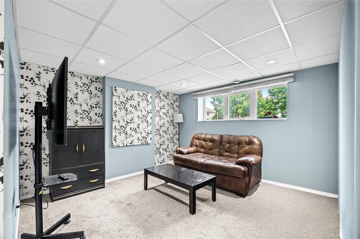
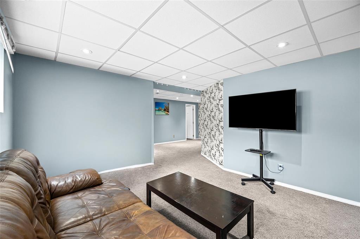
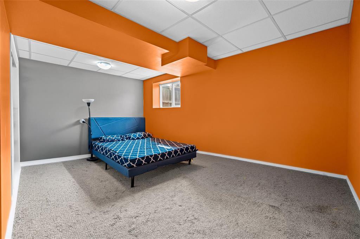
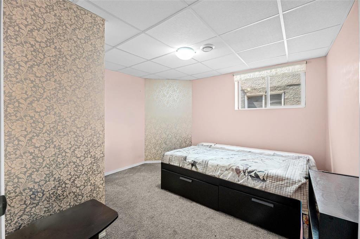
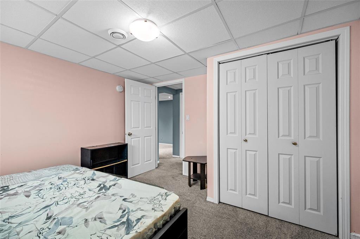
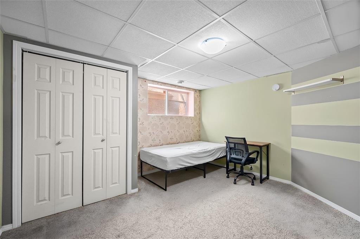
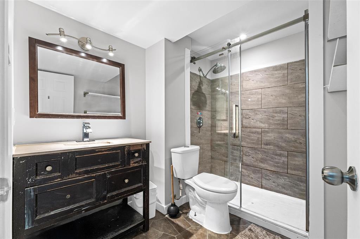
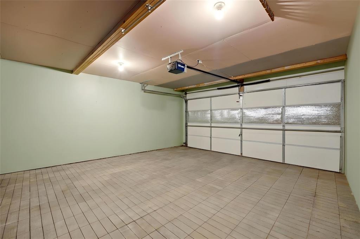
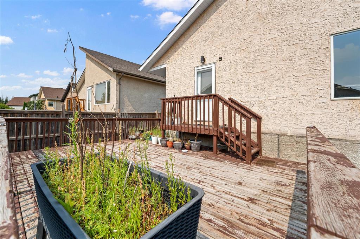
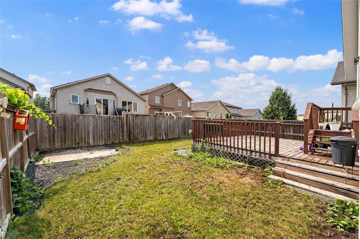
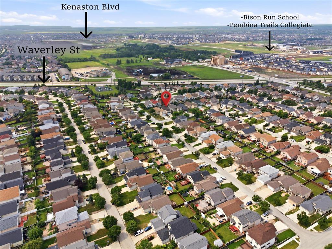
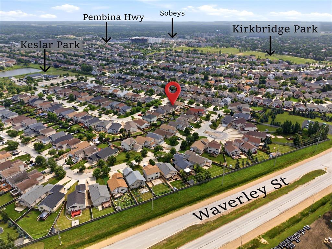
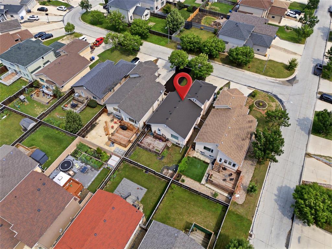
1S//Winnipeg/OFFERS ANYTIME. Welcome to 91 Langley Bay, a spacious 1,760 sq ft cabover home in sought-after Richmond West! Main level features a front living room, kitchen with adjoining dining area, and a bright family room at the rear with large windows overlooking the backyard. Main level offers 2 well-sized bedrooms with a shared bath, plus a primary bedroom with a 5-piece ensuite. Lower level adds a rec room, 3 more bedrooms, and a full bath, bringing the total to 6 bedrooms and 3 full baths. Double attached garage. Recent updates include new roof shingles (2026) and quartz countertops in the kitchen (2026). Prime location close to University of Manitoba, the future South Rec Centre, Pembina Hwy, schools, parks, shopping, and transit. Some Basement Photos AI Enhanced and digitally decluttered. Don t miss this incredible opportunity this could be your next home! (id:53007)
Property Details
| MLS® Number | 202618686 |
| Property Type | Single Family |
| Neigbourhood | Richmond West |
| Community Name | Richmond West |
| Amenities Near By | Playground, Public Transit, Shopping |
| Features | No Back Lane, No Smoking Home, No Pet Home, Sump Pump |
| Parking Space Total | 4 |
| Structure | Deck |
Building
| Bathroom Total | 3 |
| Bedrooms Total | 6 |
| Appliances | Blinds, Dishwasher, Dryer, Garage Door Opener, Garage Door Opener Remote(s), Microwave, Refrigerator, Stove, Washer, Window Coverings |
| Architectural Style | Cab-over |
| Constructed Date | 2008 |
| Cooling Type | Central Air Conditioning |
| Flooring Type | Wall-to-wall Carpet, Laminate, Wood |
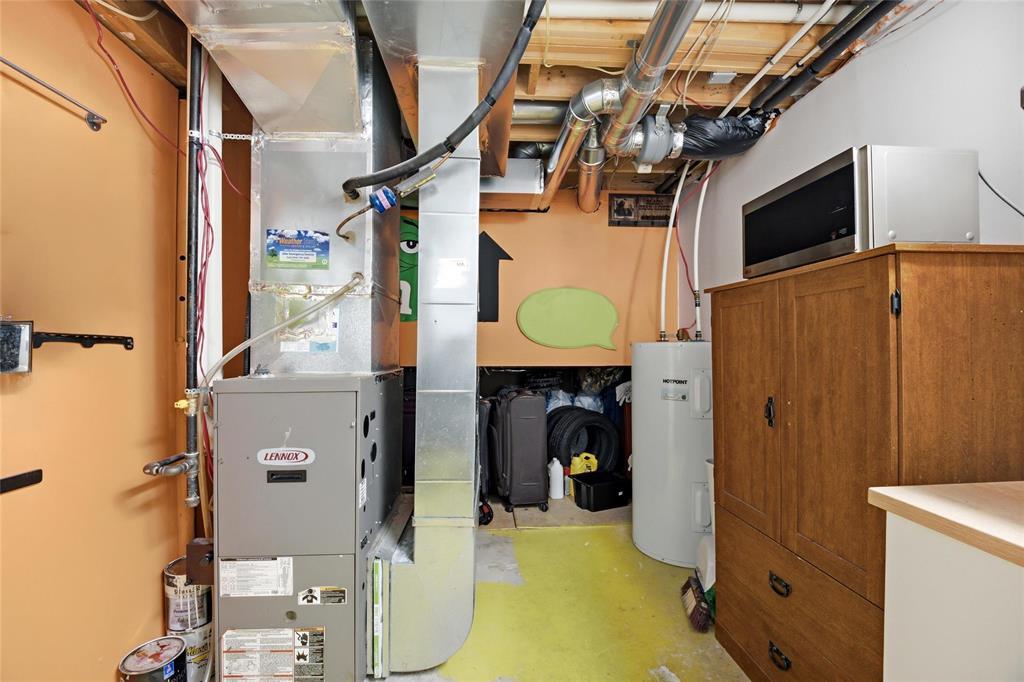
| Heating Fuel | Natural Gas |
| Heating Type | High-efficiency Furnace, Forced Air |
| Size Interior | 1,760 Sqft |
| Type | House |
| Utility Water | Municipal Water |
Parking
| Attached Garage |
Land
| Acreage | No |
| Fence Type | Fence |
| Land Amenities | Playground, Public Transit, Shopping |
| Sewer | Municipal Sewage System |
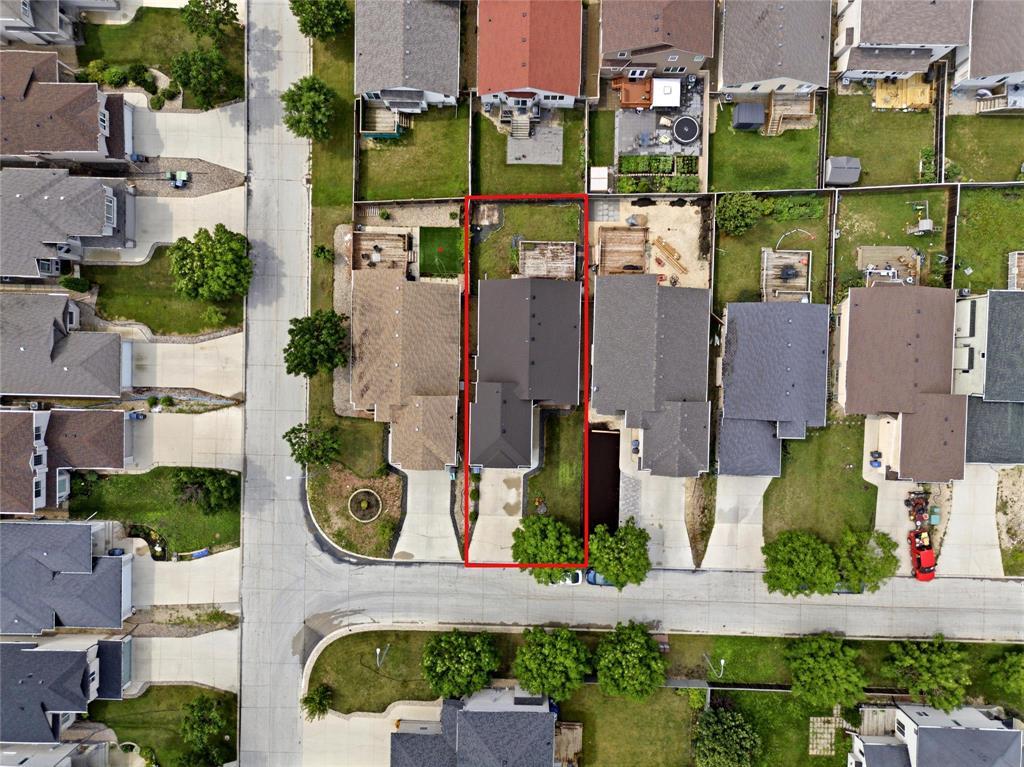
| Size Depth | 115 Ft |
| Size Frontage | 42 Ft |
| Size Irregular | 42 X 115 |
| Size Total Text | 42 X 115 |
Rooms
| Level | Type | Length | Width | Dimensions |
|---|---|---|---|---|
| Basement | Recreation Room | 11 ft ,3 in | 11 ft ,4 in | 11 ft ,3 in x 11 ft ,4 in |
| Basement | Bedroom | 14 ft ,7 in | 11 ft ,2 in | 14 ft ,7 in x 11 ft ,2 in |
| Basement | Bedroom | 12 ft ,6 in | 11 ft ,7 in | 12 ft ,6 in x 11 ft ,7 in |
| Basement | Bedroom | 11 ft | 10 ft ,7 in | 11 ft x 10 ft ,7 in |
| Main Level | Living Room | 12 ft ,5 in | 11 ft ,10 in | 12 ft ,5 in x 11 ft ,10 in |
| Main Level | Kitchen | 15 ft ,5 in | 12 ft ,9 in | 15 ft ,5 in x 12 ft ,9 in |
| Main Level | Dining Room | 11 ft ,3 in | 12 ft ,9 in | 11 ft ,3 in x 12 ft ,9 in |
| Main Level | Family Room | 19 ft ,5 in | 11 ft ,3 in | 19 ft ,5 in x 11 ft ,3 in |
| Main Level | Bedroom | 11 ft ,6 in | 10 ft | 11 ft ,6 in x 10 ft |
| Main Level | Bedroom | 9 ft ,5 in | 9 ft | 9 ft ,5 in x 9 ft |
| Upper Level | Primary Bedroom | 15 ft | 14 ft ,7 in | 15 ft x 14 ft ,7 in |
https://www.realtor.ca/real-estate/30082221/91-langley-bay-winnipeg-richmond-west
Contact Us
Contact us for more information


The trademarks REALTOR®, REALTORS®, and the REALTOR® logo are controlled by The Canadian Real Estate Association (CREA) and identify real estate professionals who are members of CREA. The trademarks MLS®, Multiple Listing Service® and the associated logos are owned by The Canadian Real Estate Association (CREA) and identify the quality of services provided by real estate professionals who are members of CREA. The trademark DDF® is owned by The Canadian Real Estate Association (CREA) and identifies CREA's Data Distribution Facility (DDF®)
September 11 2026 04:09:09
Winnipeg REALTORS® Association
Exp Realty