
81 Cheema Drive Winnipeg, Manitoba R2R 1C9

$674,900
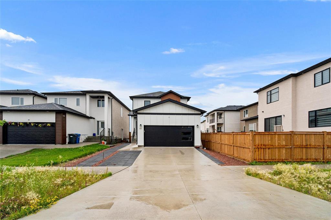
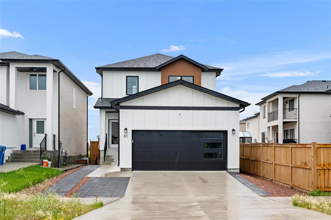
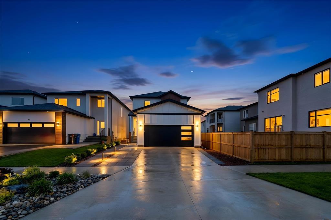
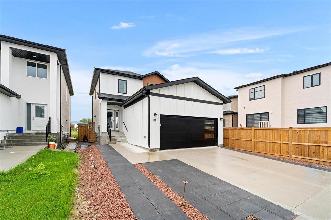
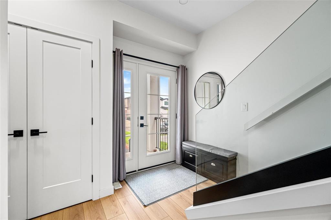
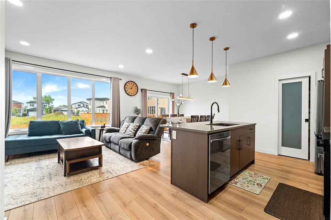
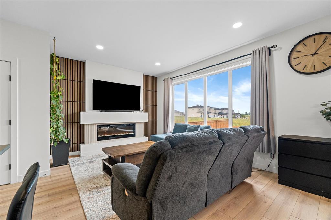
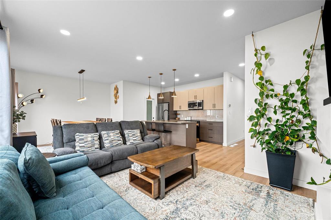
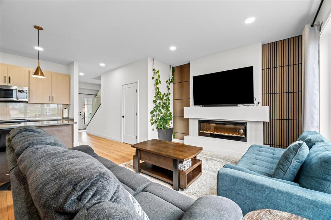
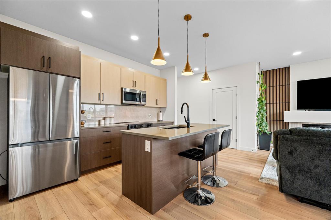
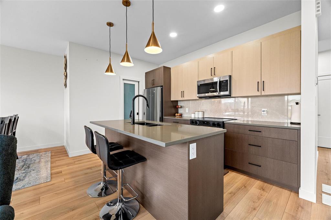
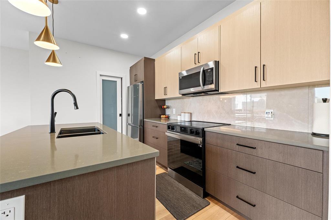
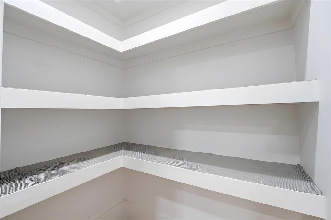
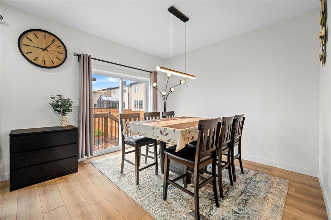
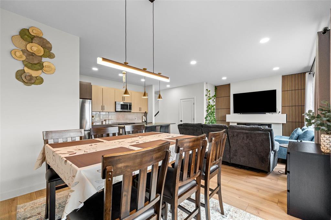
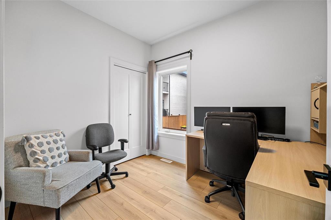
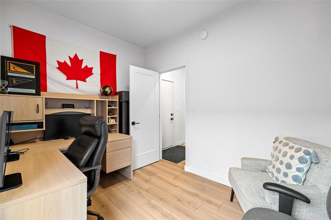
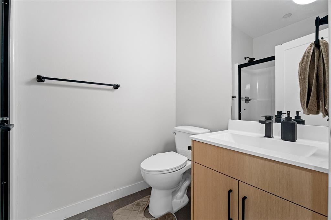
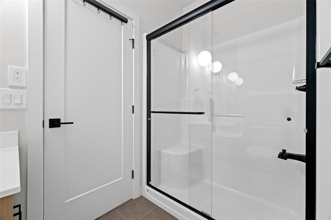
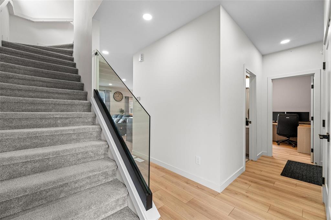
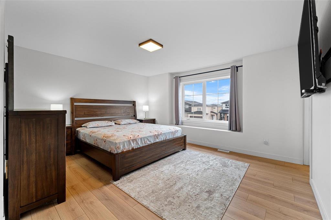
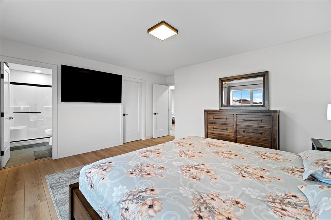
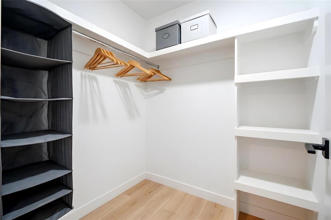
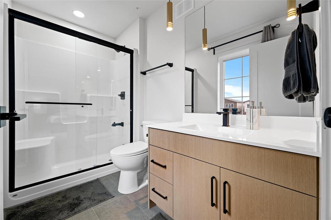
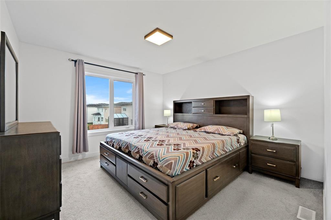
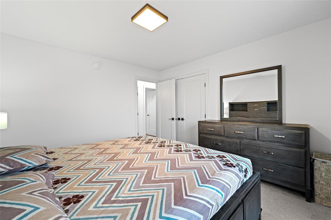
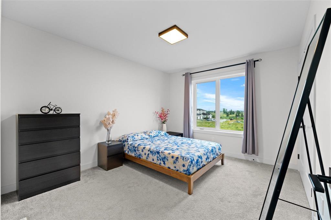
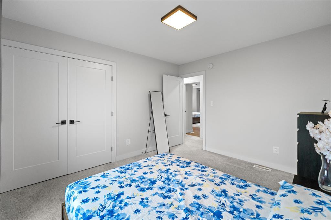
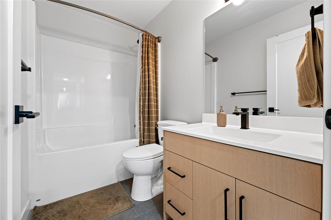
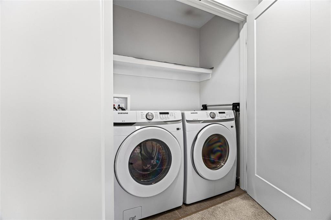
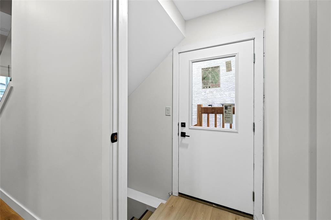
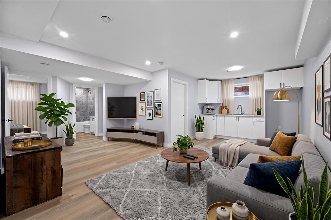
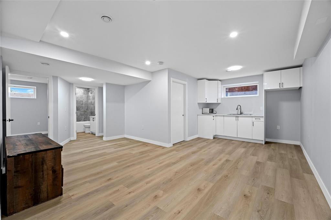
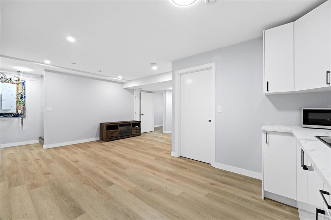
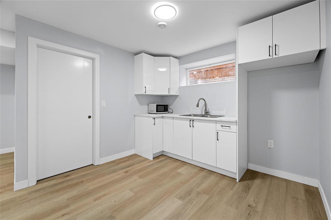
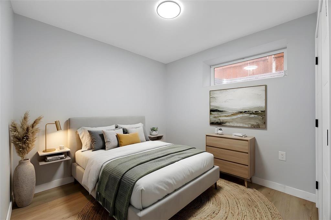
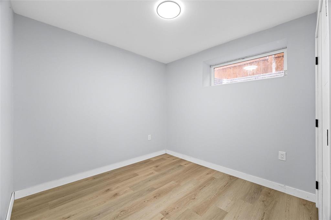
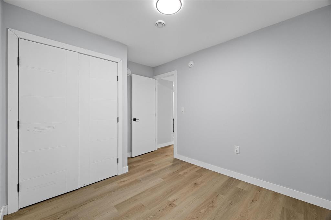
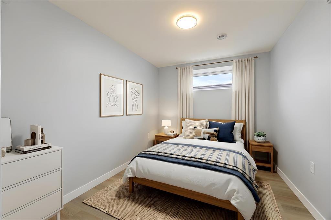
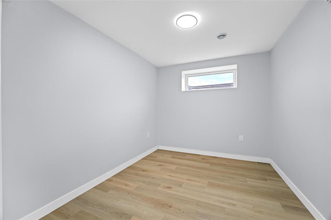
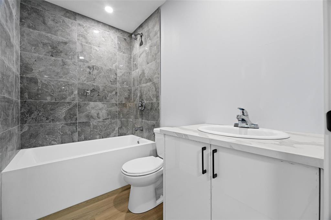
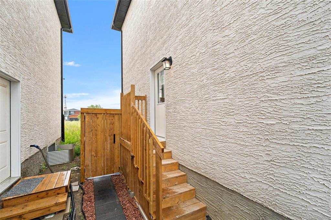
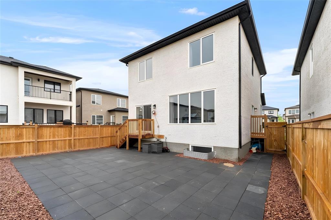
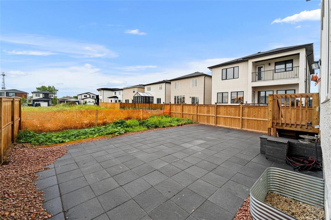
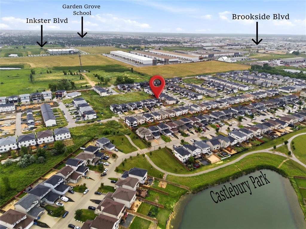
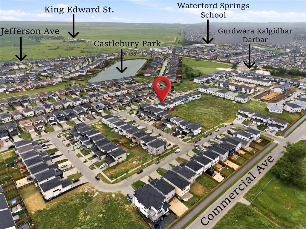
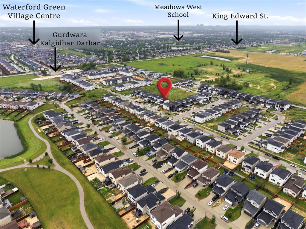
4L//Winnipeg/Offers as received. Basement photos are virtually staged for illustration purposes.Beautifully maintained 6-bedroom, 4-bathroom home in the heart of Castlebury Meadows, offering the perfect blend of comfort, functionality, and modern living. The main floor features a spacious bedroom and full bathroom, ideal for guests or multi-generational living. The bright and inviting living area showcases a stylish entertainment unit with a fireplace and large windows that fill the space with natural light. The modern kitchen offers sleek quartz countertops, a tiled backsplash, a pantry, and plenty of storage.Upstairs, the spacious primary bedroom features a walk-in closet and 3-piece ensuite, along with two additional bedrooms, another full bathroom, and convenient upper-floor laundry. The fully finished basement includes two additional bedrooms, a full tiled bathroom, a wet bar, and generous recreation space with a separate entrance. Enjoy the peaceful setting with a park located directly behind the home while being conveniently close to schools, shopping, amenities, and the Gurudwara Kalgidhar. A move-in-ready family home in a fantastic location! (id:53007)
Property Details
| MLS® Number | 202618569 |
| Property Type | Single Family |
| Neigbourhood | Castlebury Meadows |
| Community Name | Castlebury Meadows |
| Features | Other, No Back Lane, No Smoking Home, No Pet Home, Sump Pump |
| Structure | Patio(s) |
Building
| Bathroom Total | 4 |
| Bedrooms Total | 6 |
| Appliances | Hood Fan, Dishwasher, Dryer, Garage Door Opener, Garage Door Opener Remote(s), Refrigerator, Stove, Washer, Window Coverings |
| Constructed Date | 2024 |
| Fire Protection | Smoke Detectors |
| Fireplace Fuel | Electric |
| Fireplace Present | Yes |
| Fireplace Total | 1 |
| Fireplace Type | Tile Facing |
| Flooring Type | Wall-to-wall Carpet, Laminate, Vinyl |
| Heating Fuel | Natural Gas |
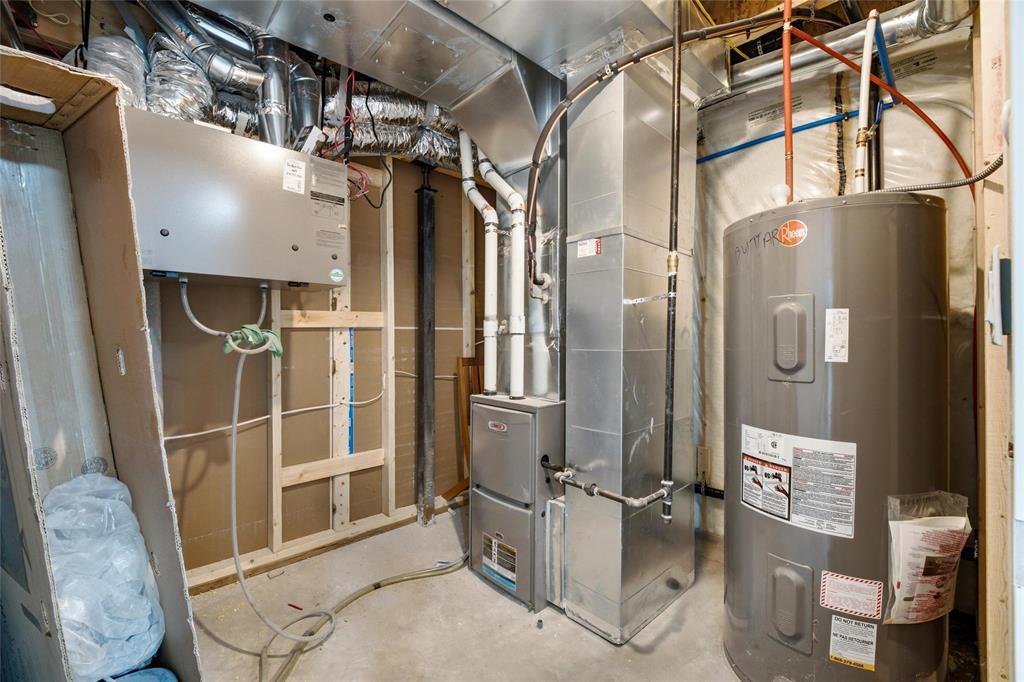
| Heating Type | Heat Recovery Ventilation (hrv), High-efficiency Furnace, Forced Air |
| Stories Total | 2 |
| Size Interior | 1,679 Sqft |
| Type | House |
| Utility Water | Municipal Water |
Parking
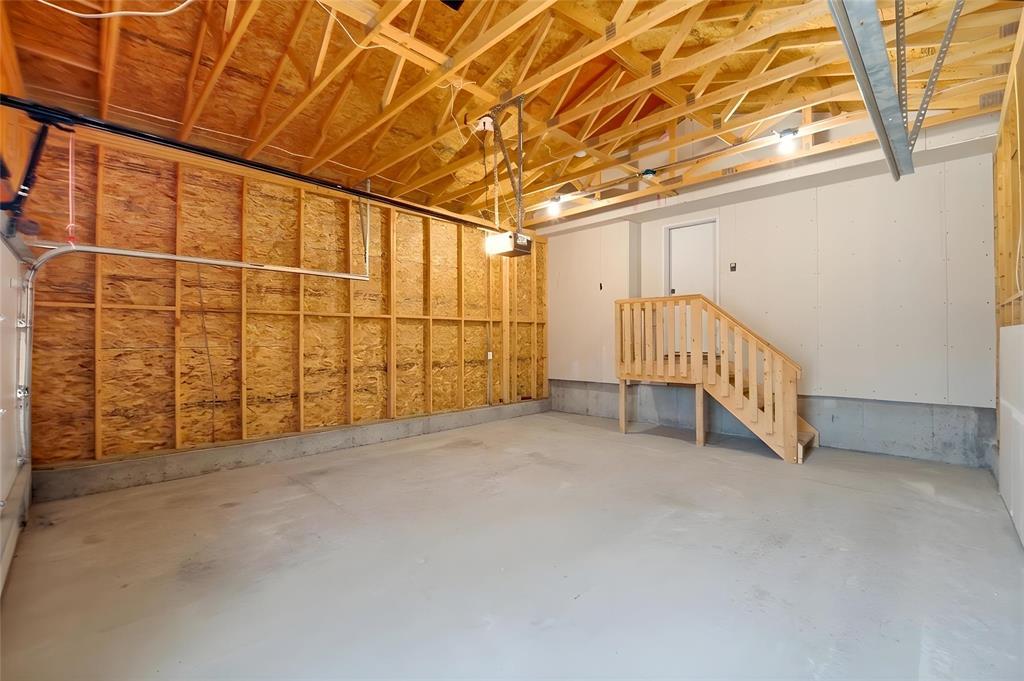
| Attached Garage |
Land
| Acreage | No |
| Landscape Features | Vegetable Garden |
| Sewer | Municipal Sewage System |
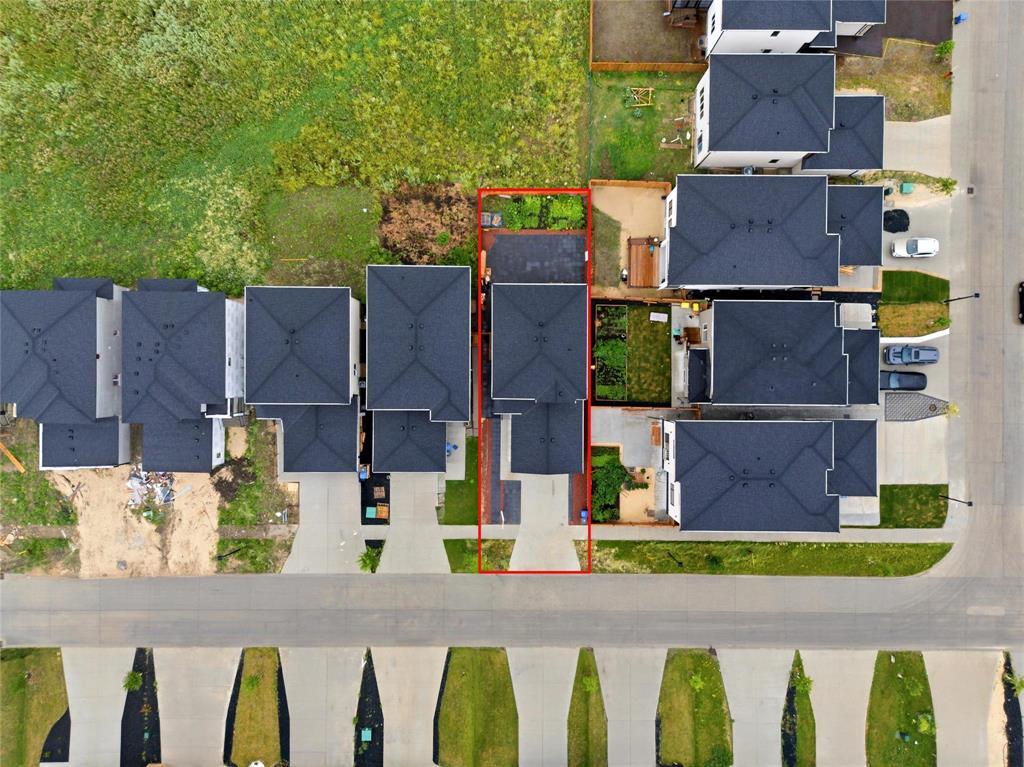
| Size Depth | 110 Ft |
| Size Frontage | 36 Ft |
| Size Irregular | 36 X 110 |
| Size Total Text | 36 X 110 |
Rooms
| Level | Type | Length | Width | Dimensions |
|---|---|---|---|---|
| Basement | Bedroom | 11 ft | 8 ft ,9 in | 11 ft x 8 ft ,9 in |
| Basement | Bedroom | 11 ft | 8 ft ,11 in | 11 ft x 8 ft ,11 in |
| Basement | Other | 9 ft ,11 in | 5 ft ,6 in | 9 ft ,11 in x 5 ft ,6 in |
| Basement | Recreation Room | 11 ft | 10 ft ,6 in | 11 ft x 10 ft ,6 in |
| Main Level | Great Room | 15 ft | 11 ft ,5 in | 15 ft x 11 ft ,5 in |
| Main Level | Dining Room | 11 ft ,5 in | 10 ft | 11 ft ,5 in x 10 ft |
| Main Level | Kitchen | 12 ft ,3 in | 8 ft ,3 in | 12 ft ,3 in x 8 ft ,3 in |
| Main Level | Bedroom | 10 ft ,3 in | 8 ft | 10 ft ,3 in x 8 ft |
| Upper Level | Primary Bedroom | 15 ft | 12 ft ,9 in | 15 ft x 12 ft ,9 in |
| Upper Level | Bedroom | 12 ft ,3 in | 11 ft ,6 in | 12 ft ,3 in x 11 ft ,6 in |
| Upper Level | Bedroom | 12 ft ,3 in | 11 ft ,6 in | 12 ft ,3 in x 11 ft ,6 in |
https://www.realtor.ca/real-estate/30078673/81-cheema-drive-winnipeg-castlebury-meadows
Contact Us
Contact us for more information

Paul Harchhinder Gill
1239 Manahan Ave Unit 200
Winnipeg, Manitoba R3T 5S8

The trademarks REALTOR®, REALTORS®, and the REALTOR® logo are controlled by The Canadian Real Estate Association (CREA) and identify real estate professionals who are members of CREA. The trademarks MLS®, Multiple Listing Service® and the associated logos are owned by The Canadian Real Estate Association (CREA) and identify the quality of services provided by real estate professionals who are members of CREA. The trademark DDF® is owned by The Canadian Real Estate Association (CREA) and identifies CREA's Data Distribution Facility (DDF®)
August 30 2026 10:08:48
Winnipeg REALTORS® Association
Exp Realty