
.5 514 Rathgar Avenue Winnipeg, Manitoba R3L 1G5

$615,000
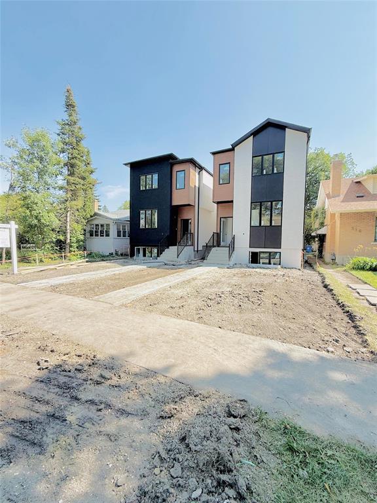
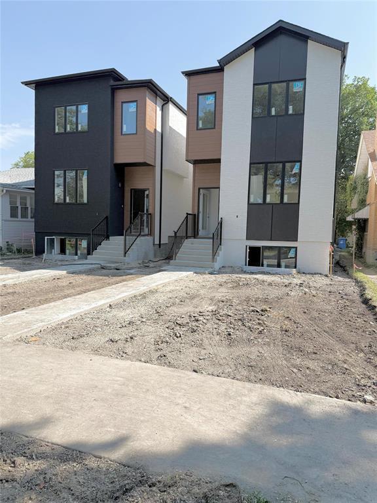
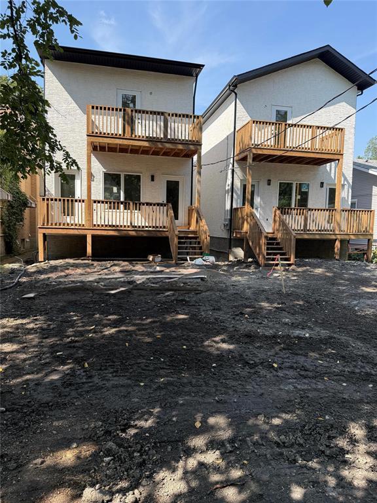
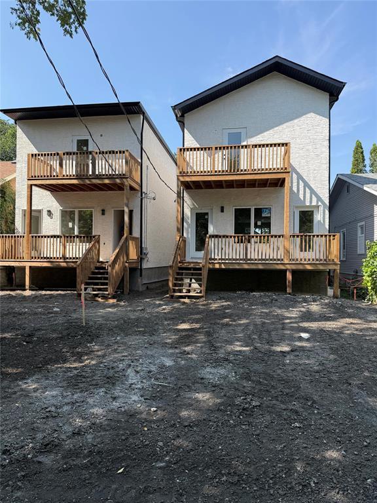
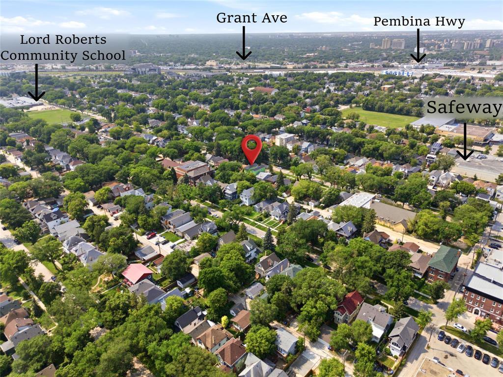
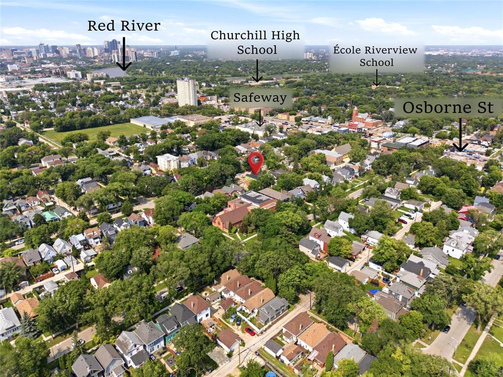
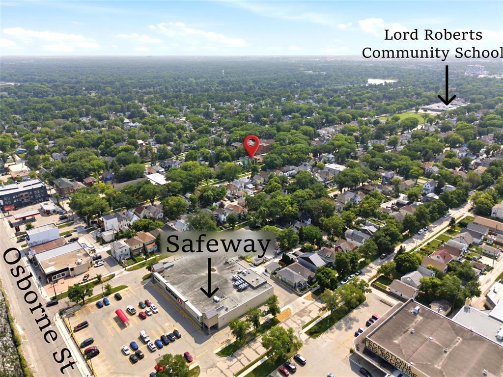
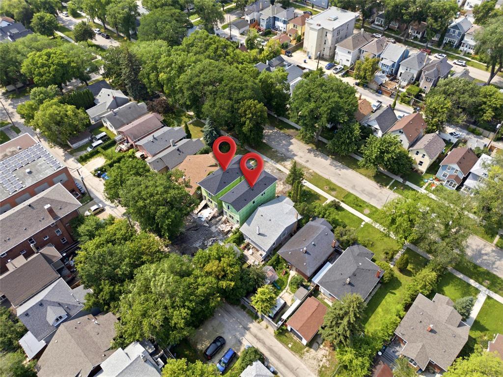
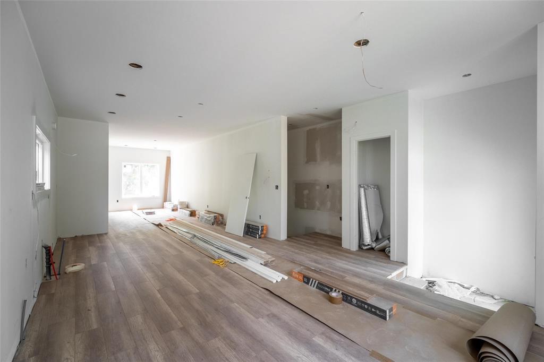
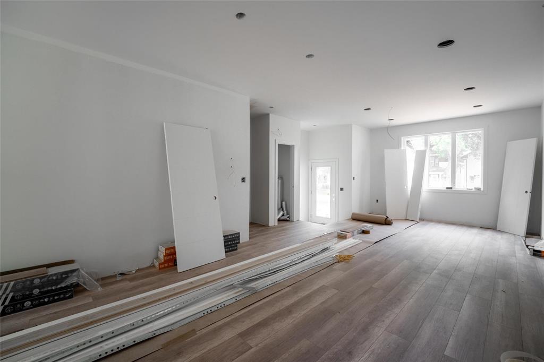
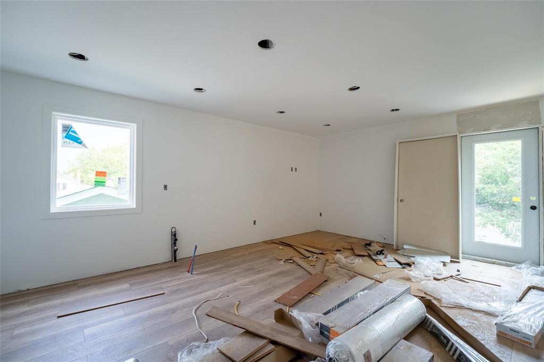
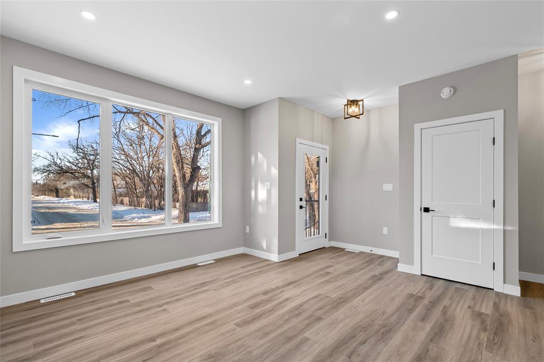
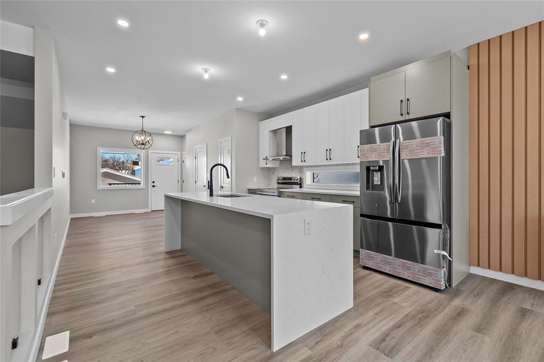
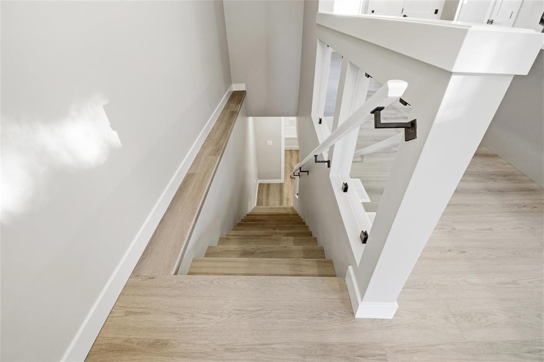
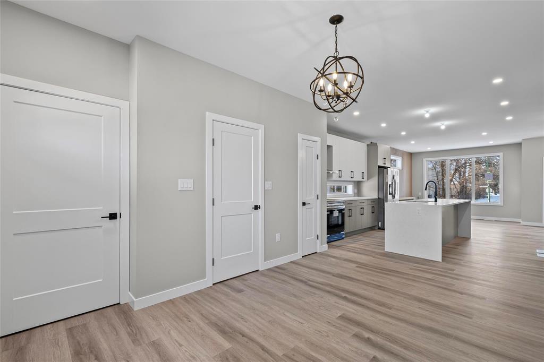
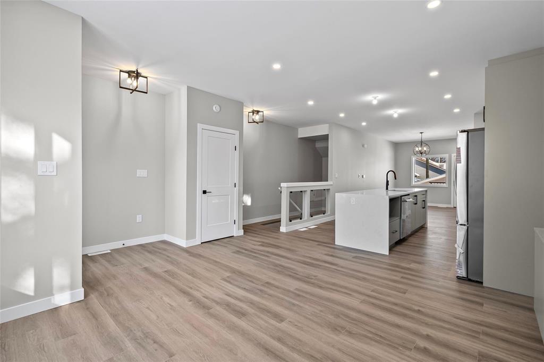
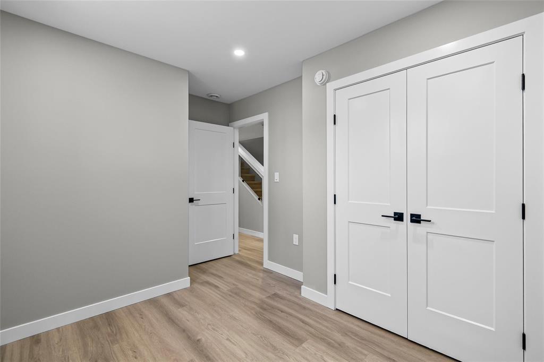
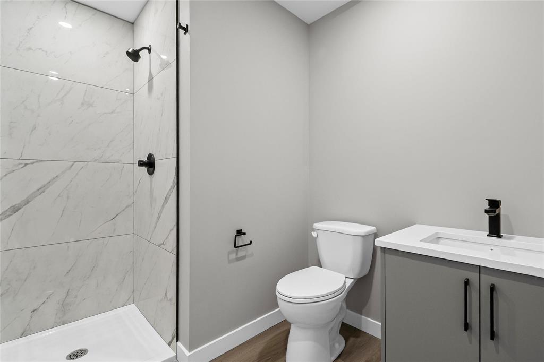
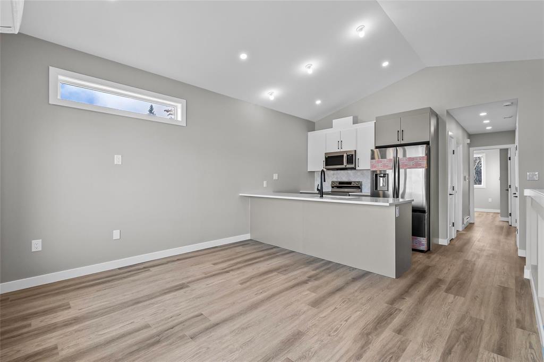
1Aw//Winnipeg/Offers Reviewed as Received. Ideal for investors and owner-occupiers. Premium Brand New Two Storey Duplex in the heart of St. Vital, built with perfection and detail. With 25 ft in width and 114 ft in Depth, Lot size and depth is Bigger than Similar listed Duplex in this area.This home offers superior value with 2232 sq. ft. of living space including Basement , designed for long-term durability and strong investment performance. Key Features: Main + Basement unit: 3 beds, 2.5 baths, open layout, 9 ceilings (projected rent: $2,250+), Upper unit: 2 beds, 1 bath (projected rent: $1,650+), Forced air heating/cooling (main floor), Concrete foundation w/ 8 steel-reinforced walls+piles, Concrete sidewalks, steps & River rock/Sod landscaping, Stainless Steel appliances, custom cabinets, quartz countertops, undermount sinks & soft-close drawers. Prime location near schools, transit, shopping, and parks, ideal for families or tenants. Don t miss out on this exceptional opportunity to own a high-performing, low-maintenance new build in a thriving neighbourhood. Contact your agent today. Taxes to be reassessed. Measurements+-Jogs. Address is 514 1/2 Rathgar ave. Next door Duplex 514 Rathgar ave also available. (id:53007)
Property Details
| MLS® Number | 202617401 |
| Property Type | Single Family |
| Neigbourhood | Lord Roberts |
| Community Name | Lord Roberts |
| Amenities Near By | Golf Nearby, Playground |
| Community Features | Public Swimming Pool |
| Features | Low Maintenance Yard, Back Lane, Paved Lane |
| Road Type | Paved Road |
Building
| Bathroom Total | 4 |
| Bedrooms Total | 5 |
| Constructed Date | 2026 |
| Cooling Type | Ductless, Central Air Conditioning |
| Flooring Type | Vinyl Plank |
| Half Bath Total | 1 |
| Heating Fuel | Electric, Natural Gas |
| Heating Type | Forced Air, Baseboard Heaters |
| Stories Total | 2 |
| Size Interior | 1,500 Sqft |
| Type | Duplex |
| Utility Water | Municipal Water |
Parking
| Rear |
Land
| Acreage | No |
| Land Amenities | Golf Nearby, Playground |
| Landscape Features | Landscaped |
| Sewer | Municipal Sewage System |
| Size Depth | 114 Ft |
| Size Frontage | 25 Ft |
| Size Irregular | 2864 |
| Size Total | 2864 Sqft |
| Size Total Text | 2864 Sqft |
Rooms
| Level | Type | Length | Width | Dimensions |
|---|---|---|---|---|
| Basement | Primary Bedroom | 11 ft ,1 in | 13 ft | 11 ft ,1 in x 13 ft |
| Basement | Bedroom | 9 ft ,10 in | 10 ft ,3 in | 9 ft ,10 in x 10 ft ,3 in |
| Basement | 3pc Bathroom | 7 ft ,8 in | 5 ft ,6 in | 7 ft ,8 in x 5 ft ,6 in |
| Basement | Bedroom | 9 ft ,10 in | 10 ft ,3 in | 9 ft ,10 in x 10 ft ,3 in |
| Basement | 3pc Bathroom | 7 ft ,1 in | 5 ft ,6 in | 7 ft ,1 in x 5 ft ,6 in |
| Main Level | Kitchen | 11 ft | 12 ft ,9 in | 11 ft x 12 ft ,9 in |
| Main Level | Dining Room | 13 ft ,9 in | 10 ft ,6 in | 13 ft ,9 in x 10 ft ,6 in |
| Main Level | 2pc Bathroom | 5 ft ,2 in | 5 ft ,1 in | 5 ft ,2 in x 5 ft ,1 in |
| Upper Level | Second Kitchen | 8 ft ,6 in | 9 ft ,6 in | 8 ft ,6 in x 9 ft ,6 in |
| Upper Level | Primary Bedroom | 10 ft ,6 in | 13 ft | 10 ft ,6 in x 13 ft |
| Upper Level | 3pc Bathroom | 8 ft ,1 in | 6 ft | 8 ft ,1 in x 6 ft |
| Upper Level | Bedroom | 10 ft ,4 in | 9 ft ,3 in | 10 ft ,4 in x 9 ft ,3 in |
| Upper Level | Living Room/dining Room | 12 ft ,3 in | 18 ft | 12 ft ,3 in x 18 ft |
https://www.realtor.ca/real-estate/30074684/5-514-rathgar-avenue-winnipeg-lord-roberts
Contact Us
Contact us for more information


The trademarks REALTOR®, REALTORS®, and the REALTOR® logo are controlled by The Canadian Real Estate Association (CREA) and identify real estate professionals who are members of CREA. The trademarks MLS®, Multiple Listing Service® and the associated logos are owned by The Canadian Real Estate Association (CREA) and identify the quality of services provided by real estate professionals who are members of CREA. The trademark DDF® is owned by The Canadian Real Estate Association (CREA) and identifies CREA's Data Distribution Facility (DDF®)
August 23 2026 09:08:48
Winnipeg REALTORS® Association
Exp Realty