
511 Kildonan Meadow Drive Winnipeg, Manitoba R3W 0C6

$537,900
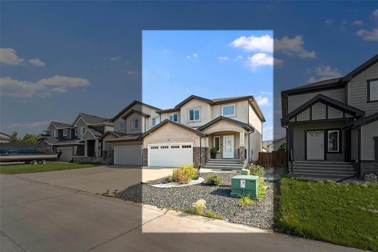
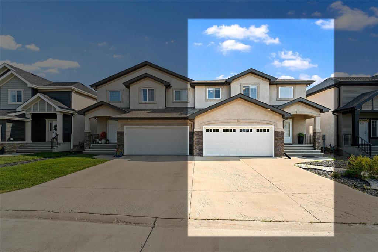
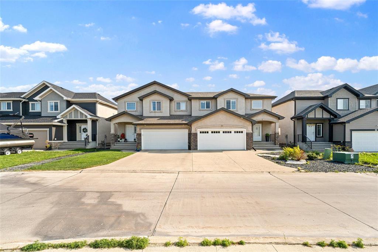
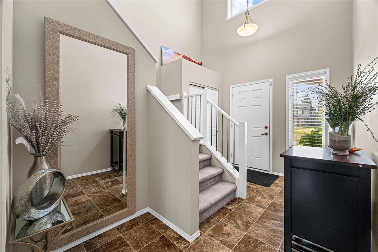
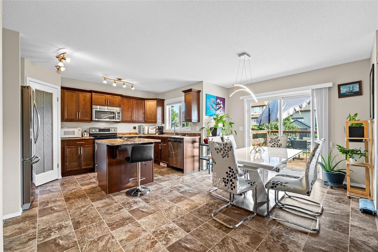
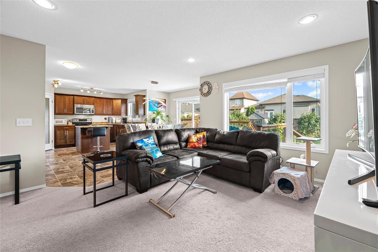
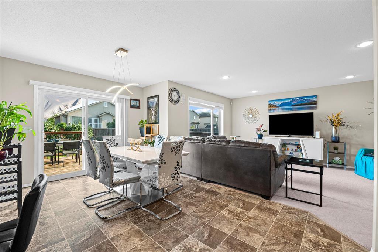
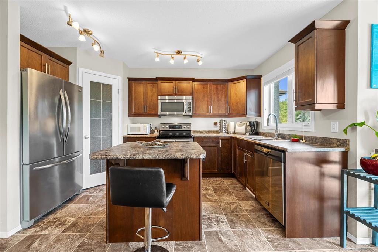
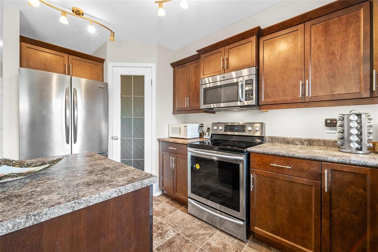
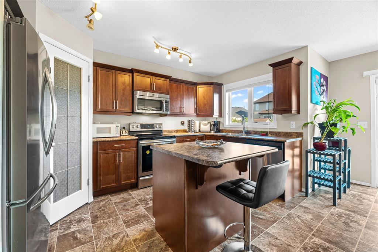
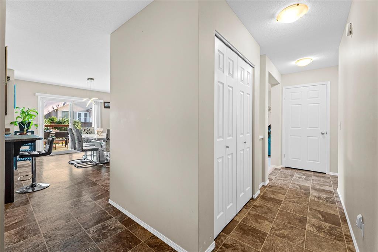
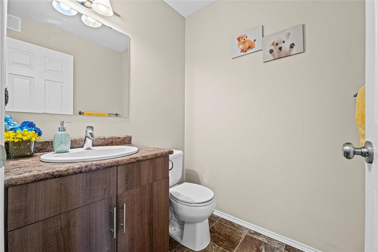
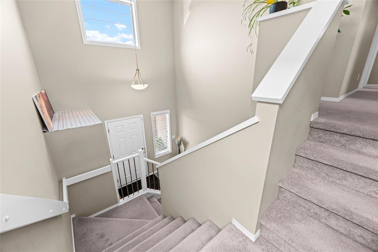
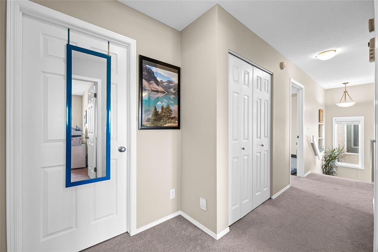
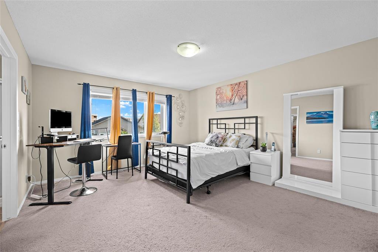
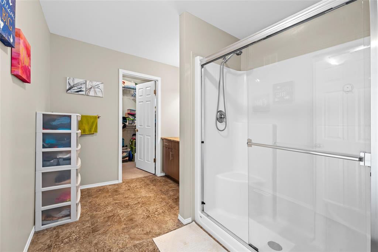
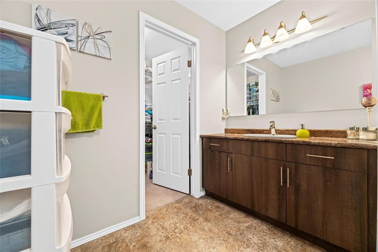
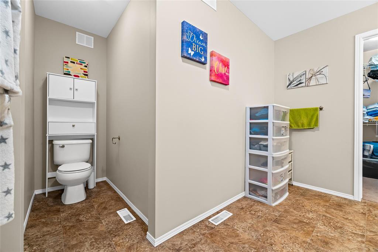
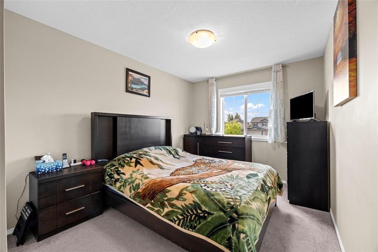
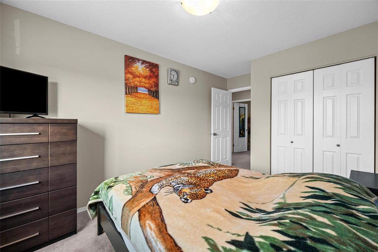
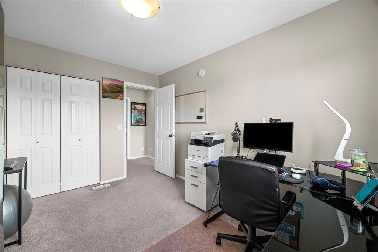
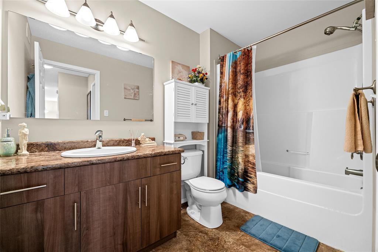
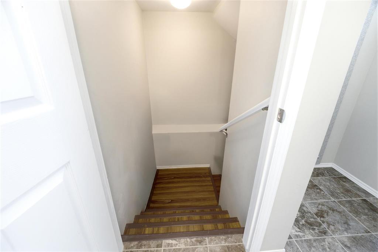
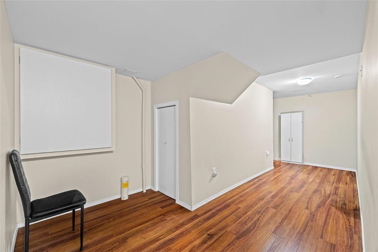
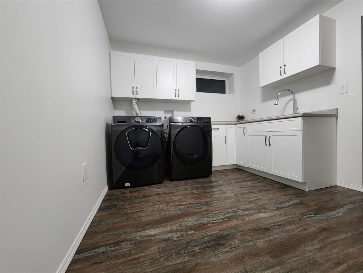
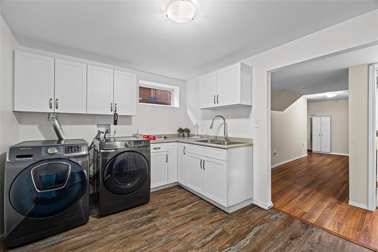
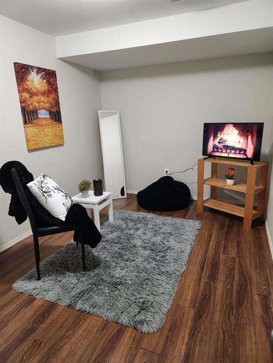
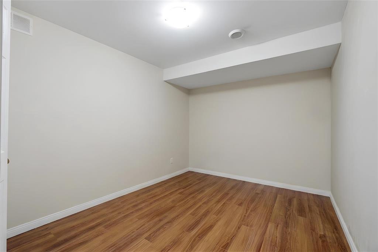
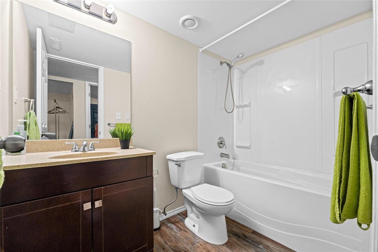
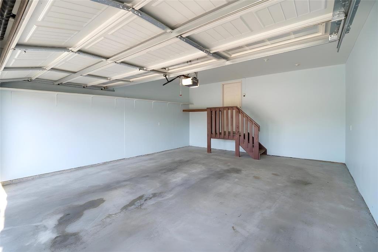
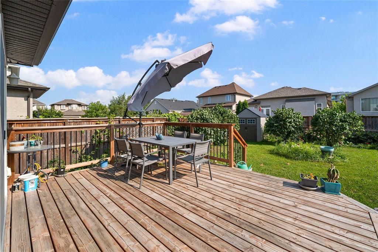
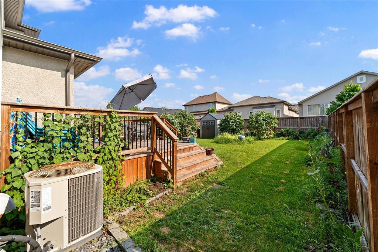
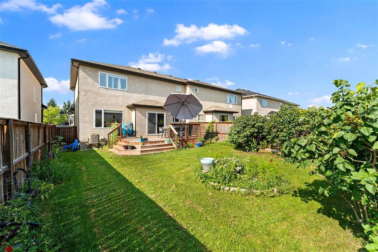
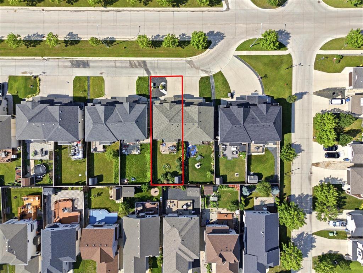
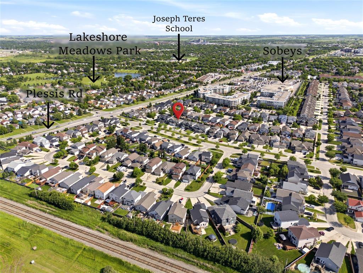
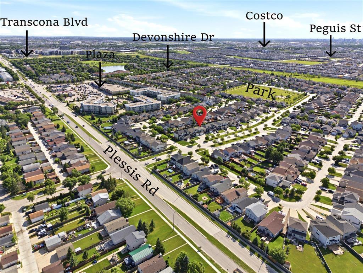
3K//Winnipeg/S.S now. Offers as received. Open House Sun Sep 20th 2-4pm. Welcome to this impressive 2 storey family home in desirable Kildonan Meadows, offering the space, comfort, and flexibility today s families are looking for. Featuring 4 bedrooms, 2 bonus rooms, 3.5 bathrooms, and plenty of room to live, work, and entertain. The bright main floor offers an inviting open-concept layout with a spacious living room, dining area, 2pc bath, and a large kitchen complete with corner pantry and stainless steel appliances. Upstairs, retreat to the oversized primary bedroom featuring a walk-in closet and private ensuite with double glass shower. Two additional spacious bedrooms, a full bathroom, and a large walk-in closet that can be converted into convenient upstairs laundry complete this level. The fully finished basement, completed with city permits, provides even more living space, kitchen cabinets with sink, and plenty of storage. Outside, enjoy a large fully fenced backyard perfect for kids, pets, entertaining, and summer evenings. A double attached garage adds everyday convenience. Ideally located close to schools, parks, shopping, and essential amenities. A fantastic family home with space to grow! (id:53007)
Open House
This property has open houses!
2:00 pm
Ends at:4:00 pm
Property Details
| MLS® Number | 202618423 |
| Property Type | Single Family |
| Neigbourhood | Kildonan Meadows |
| Community Name | Kildonan Meadows |
| Amenities Near By | Public Transit, Shopping |
| Features | No Smoking Home, Sump Pump, Private Yard |
| Parking Space Total | 6 |
| Structure | Deck |
Building
| Bathroom Total | 4 |
| Bedrooms Total | 4 |
| Appliances | Alarm System, Blinds, Dishwasher, Dryer, Garage Door Opener, Garage Door Opener Remote(s), Microwave, Refrigerator, Storage Shed, Stove, Washer, Window Coverings |
| Constructed Date | 2013 |
| Cooling Type | Central Air Conditioning |
| Flooring Type | Wall-to-wall Carpet, Laminate, Vinyl |
| Half Bath Total | 1 |
| Heating Fuel | Natural Gas |
| Heating Type | Heat Recovery Ventilation (hrv), High-efficiency Furnace, Forced Air |
| Stories Total | 2 |
| Size Interior | 1,837 Sqft |
| Type | House |
| Utility Water | Municipal Water |
Parking
| Attached Garage | |
| Other |
Land
| Acreage | No |
| Fence Type | Fence |
| Land Amenities | Public Transit, Shopping |
| Sewer | Municipal Sewage System |
| Size Depth | 118 Ft |
| Size Frontage | 36 Ft |
| Size Irregular | 36 X 118 |
| Size Total Text | 36 X 118 |
Rooms
| Level | Type | Length | Width | Dimensions |
|---|---|---|---|---|
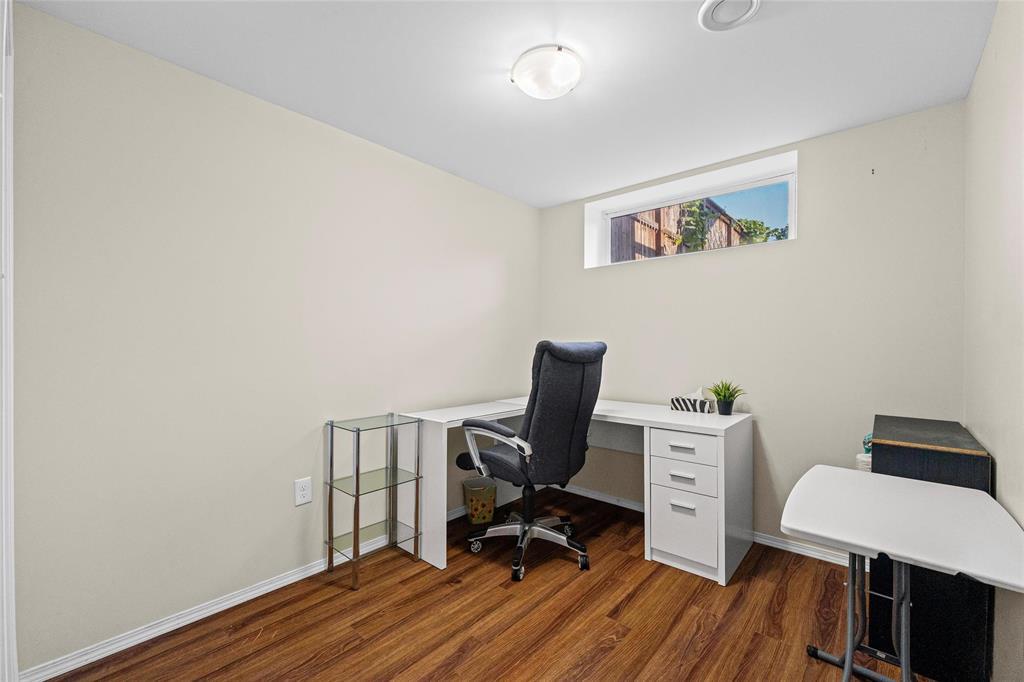
| Basement | Bedroom | 9 ft ,4 in | 7 ft ,10 in | 9 ft ,4 in x 7 ft ,10 in |
| Basement | Laundry Room | 9 ft ,4 in | 11 ft ,6 in | 9 ft ,4 in x 11 ft ,6 in |
| Main Level | Eat In Kitchen | 8 ft ,1 in | 11 ft ,3 in | 8 ft ,1 in x 11 ft ,3 in |
| Main Level | Dining Room | 9 ft ,9 in | 15 ft ,4 in | 9 ft ,9 in x 15 ft ,4 in |
| Main Level | Living Room | 13 ft ,7 in | 15 ft ,9 in | 13 ft ,7 in x 15 ft ,9 in |
| Upper Level | Bedroom | 12 ft ,6 in | 9 ft ,2 in | 12 ft ,6 in x 9 ft ,2 in |
| Upper Level | Bedroom | 14 ft | 9 ft ,3 in | 14 ft x 9 ft ,3 in |
| Upper Level | Primary Bedroom | 16 ft | 13 ft ,4 in | 16 ft x 13 ft ,4 in |
https://www.realtor.ca/real-estate/30071560/511-kildonan-meadow-drive-winnipeg-kildonan-meadows
Contact Us
Contact us for more information


The trademarks REALTOR®, REALTORS®, and the REALTOR® logo are controlled by The Canadian Real Estate Association (CREA) and identify real estate professionals who are members of CREA. The trademarks MLS®, Multiple Listing Service® and the associated logos are owned by The Canadian Real Estate Association (CREA) and identify the quality of services provided by real estate professionals who are members of CREA. The trademark DDF® is owned by The Canadian Real Estate Association (CREA) and identifies CREA's Data Distribution Facility (DDF®)
September 16 2026 10:10:51
Winnipeg REALTORS® Association
Exp Realty