
142 Hiddleston Crescent Winnipeg, Manitoba R2P 0S1

$574,900
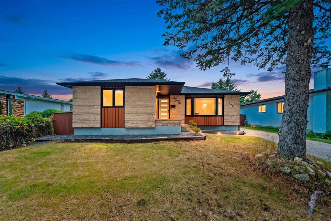
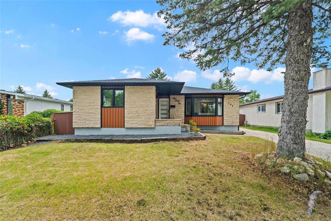
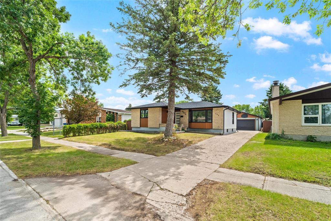
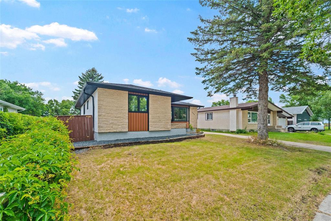
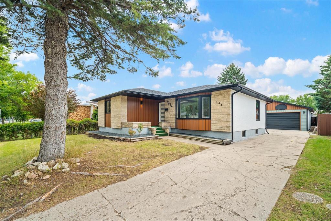
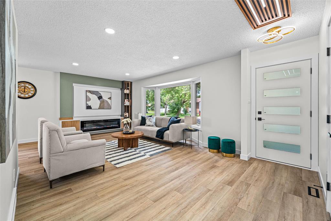
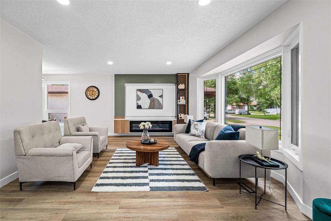
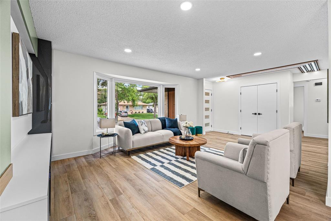
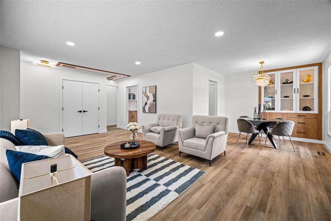
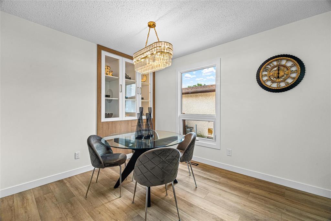
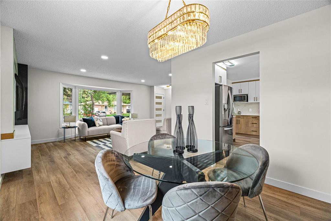
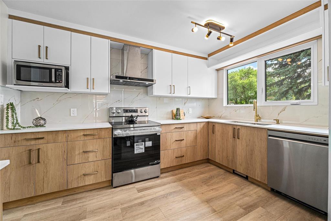
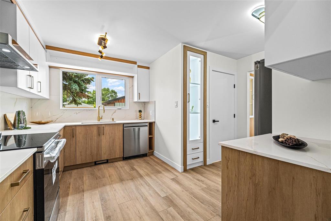
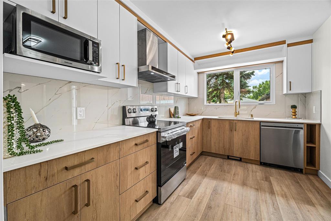
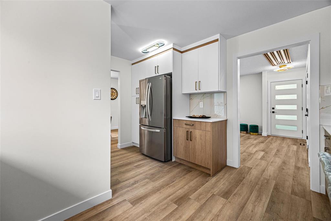
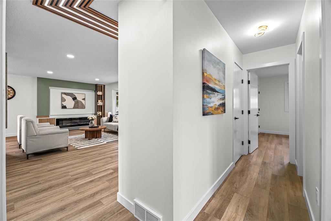
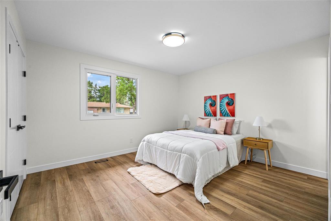
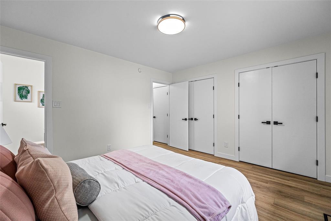
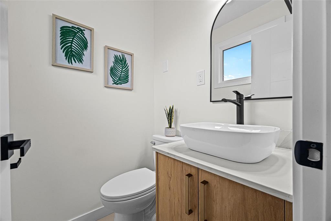
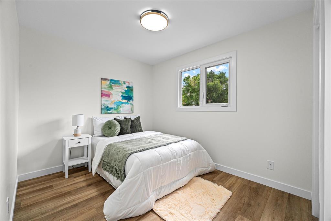
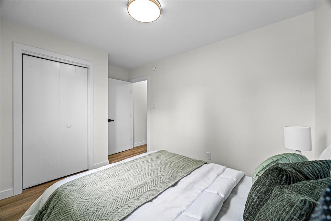
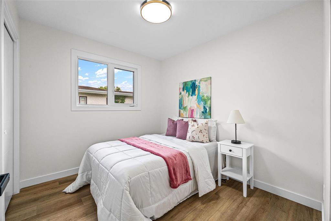
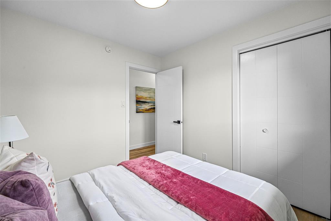
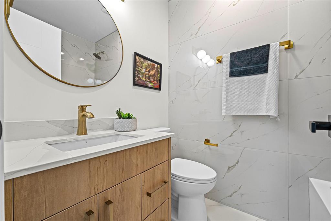
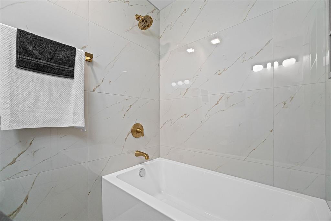
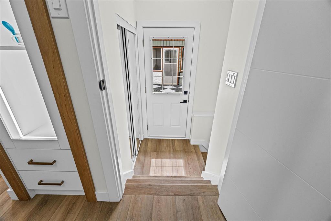
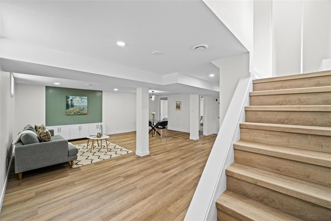
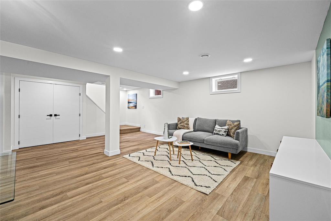
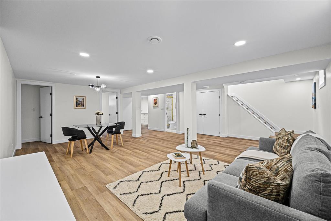
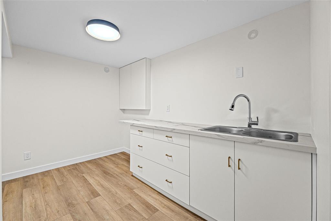
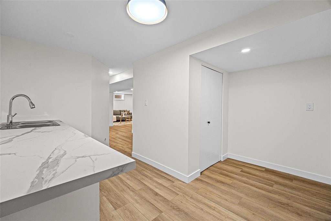
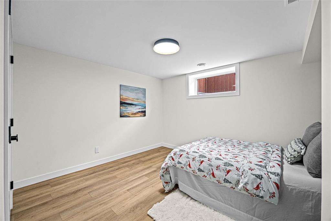
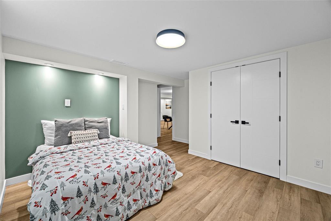
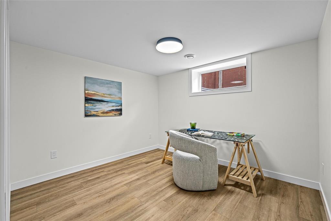
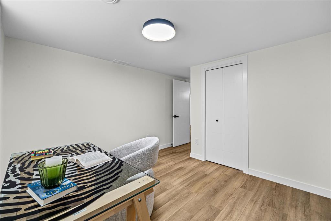
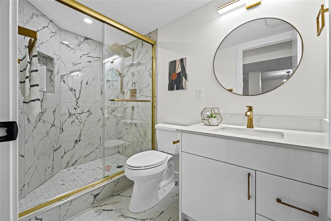
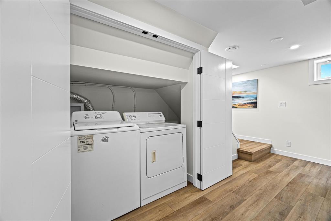
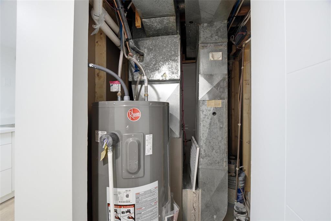
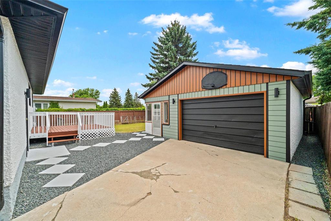
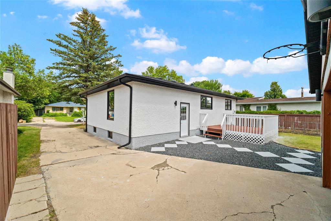
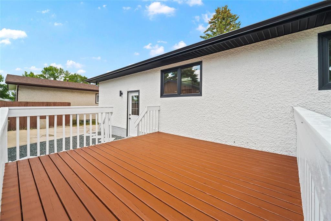
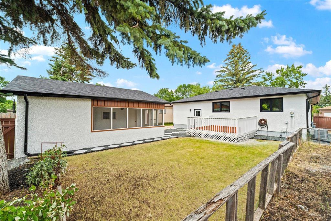
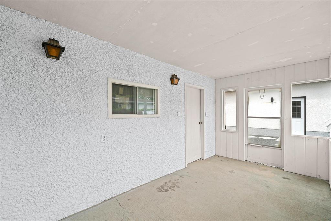
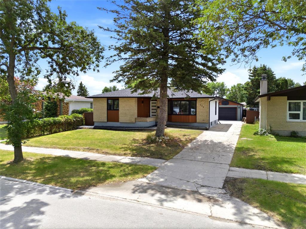
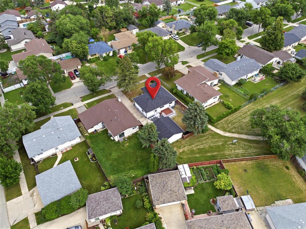
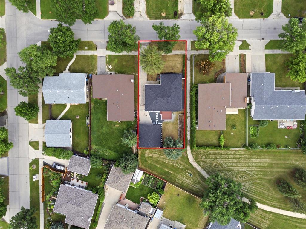
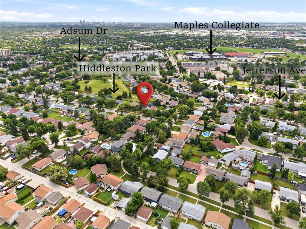
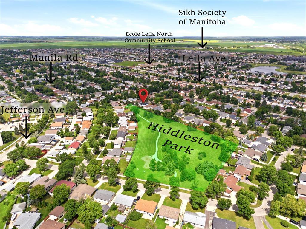
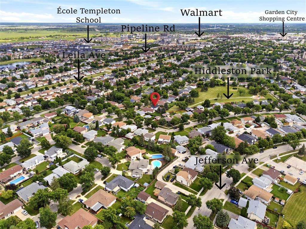
4H//Winnipeg/OPEN HOUSE SATURDAY & SUNDAY . Offers as Received. Fully upgraded BNG ,offers 5 bedrooms and 2.5 baths, backing directly onto a park with no rear neighbours. The main floor features 3 spacious bedrooms,including a primary suite with a 2-piece ensuite, his-and-her closets, plus a updated main bath with a tiled tub surround and full tile walls.The stunning kitchen with quartz countertops, tiled backsplash, soft-close cabinetry, LG appliances, and elegant black and gold fixtures.The bright living area is highlighted by a custom entertainment wall with LED lighting and fireplace. Enjoy year-round comfort with triple-pane Low Argon windows almost all of them. Shingles and new soffits and fascia (2026).Water tank (2026) .The fully finished basement: offers a separate side entrance, 2 additional bedrooms, a modern tiled shower with an indented niche, wet bar, spacious rec room with a custom entertainment wall and laundry area. Outside, enjoy detached garage with an additional sitting area & Newly Painted Deck , perfect for BBQs and relaxing on warm summer evenings. This exceptional home combines luxury upgrades, functional living space, and an unbeatable location. (id:53007)
Property Details
| MLS® Number | 202616998 |
| Property Type | Single Family |
| Neigbourhood | Maples |
| Community Name | Maples |
| Amenities Near By | Playground, Public Transit, Shopping |
| Features | Other, Wet Bar |
| Structure | Deck |
Building
| Bathroom Total | 3 |
| Bedrooms Total | 5 |
| Appliances | Dishwasher, Dryer, Garage Door Opener, Garage Door Opener Remote(s), Microwave, Refrigerator, Stove, Washer |
| Architectural Style | Bungalow |
| Constructed Date | 1975 |
| Cooling Type | Central Air Conditioning |
| Fireplace Fuel | Electric |
| Fireplace Present | Yes |
| Fireplace Type | Other - See Remarks |
| Flooring Type | Other, Tile, Vinyl Plank |
| Half Bath Total | 1 |
| Heating Fuel | Natural Gas |
| Heating Type | Forced Air |
| Stories Total | 1 |
| Size Interior | 1,180 Sqft |
| Type | House |
| Utility Water | Municipal Water |
Parking
| Detached Garage | |
| Other | |
| Other | |
| Oversize | |
| Other |
Land
| Acreage | No |
| Land Amenities | Playground, Public Transit, Shopping |
| Landscape Features | Landscaped |
| Sewer | Municipal Sewage System |
| Size Irregular | 0 X 0 |
| Size Total Text | 0 X 0 |
Rooms
| Level | Type | Length | Width | Dimensions |
|---|---|---|---|---|
| Basement | Bedroom | 11 ft ,8 in | 10 ft ,11 in | 11 ft ,8 in x 10 ft ,11 in |
| Basement | Bedroom | 10 ft ,9 in | 9 ft ,11 in | 10 ft ,9 in x 9 ft ,11 in |
| Basement | Recreation Room | 21 ft ,6 in | 18 ft ,6 in | 21 ft ,6 in x 18 ft ,6 in |
| Basement | Other | 11 ft | 7 ft ,3 in | 11 ft x 7 ft ,3 in |
| Main Level | Living Room | 12 ft ,6 in | 18 ft | 12 ft ,6 in x 18 ft |
| Main Level | Dining Room | 8 ft ,3 in | 9 ft ,5 in | 8 ft ,3 in x 9 ft ,5 in |
| Main Level | Kitchen | 14 ft | 12 ft ,2 in | 14 ft x 12 ft ,2 in |
| Main Level | Primary Bedroom | 11 ft | 12 ft ,9 in | 11 ft x 12 ft ,9 in |
| Main Level | Bedroom | 9 ft ,5 in | 8 ft ,8 in | 9 ft ,5 in x 8 ft ,8 in |
| Main Level | Bedroom | 8 ft ,9 in | 10 ft ,6 in | 8 ft ,9 in x 10 ft ,6 in |
https://www.realtor.ca/real-estate/30054465/142-hiddleston-crescent-winnipeg-maples
Contact Us
Contact us for more information


The trademarks REALTOR®, REALTORS®, and the REALTOR® logo are controlled by The Canadian Real Estate Association (CREA) and identify real estate professionals who are members of CREA. The trademarks MLS®, Multiple Listing Service® and the associated logos are owned by The Canadian Real Estate Association (CREA) and identify the quality of services provided by real estate professionals who are members of CREA. The trademark DDF® is owned by The Canadian Real Estate Association (CREA) and identifies CREA's Data Distribution Facility (DDF®)
July 30 2026 03:14:26
Winnipeg REALTORS® Association
Exp Realty