
11 Carsdale Drive Winnipeg, Manitoba R2V 4W9

$576,900
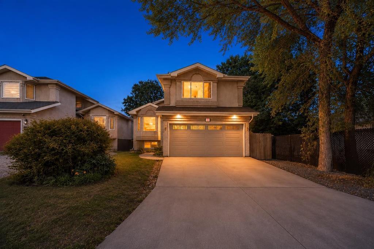
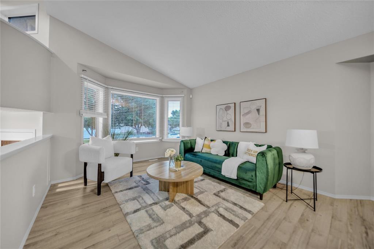
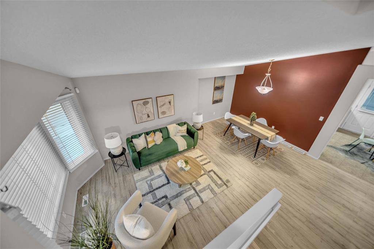
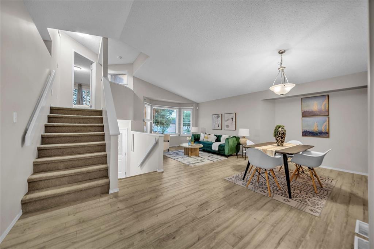
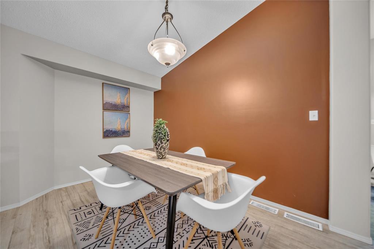
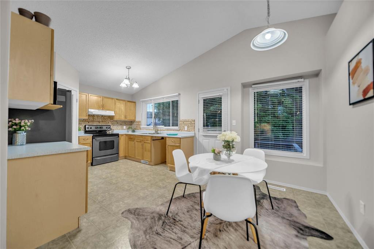
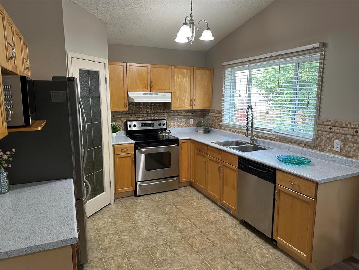
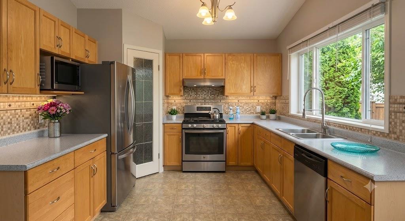
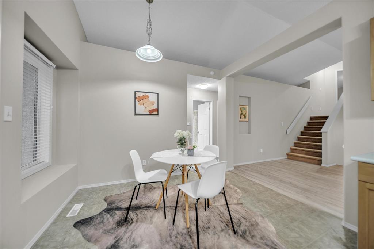
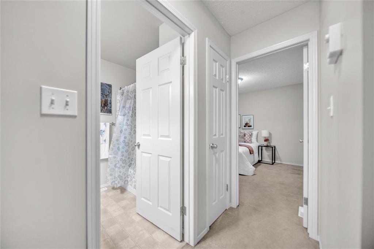
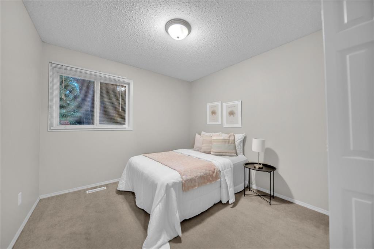
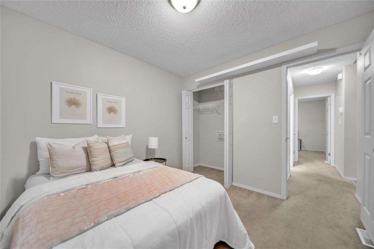
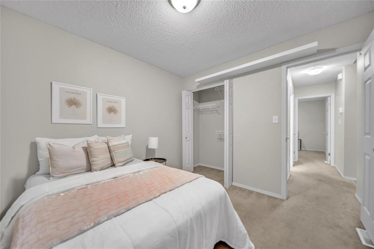
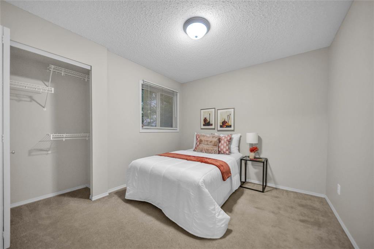
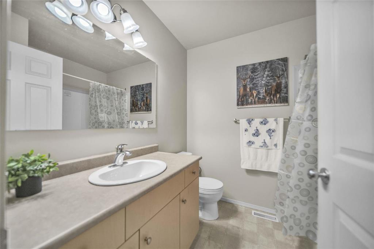
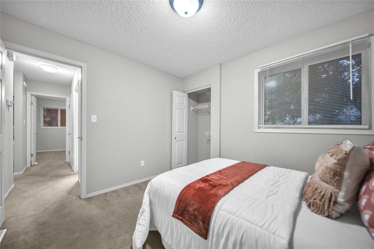
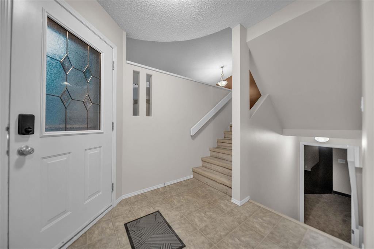
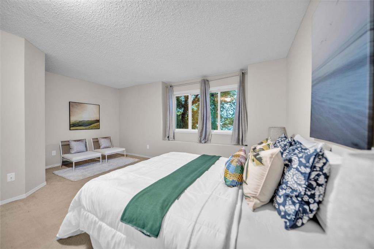
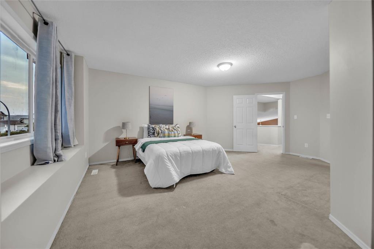
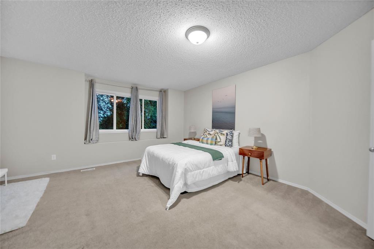
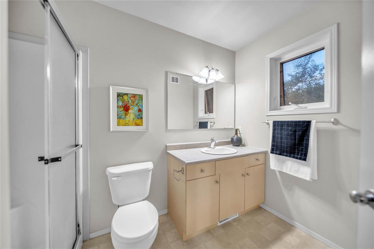
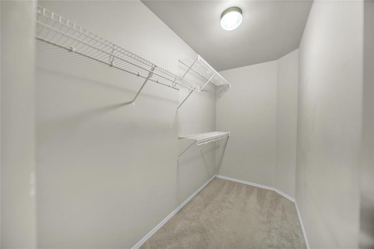
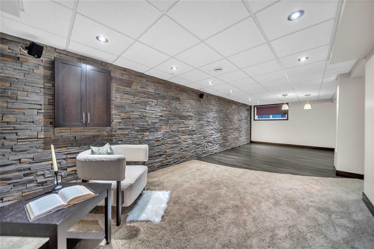
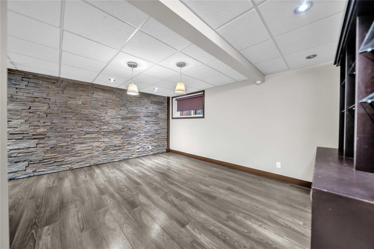
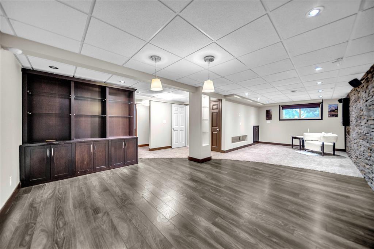
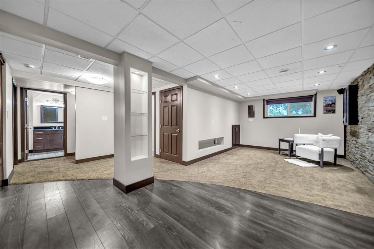
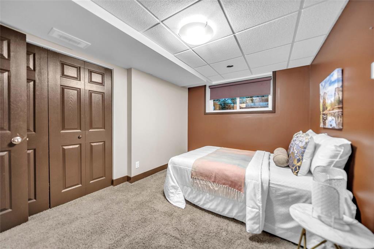
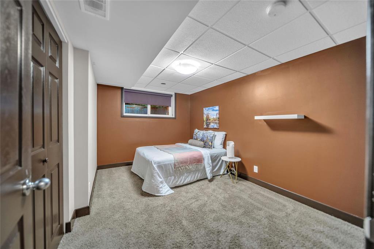
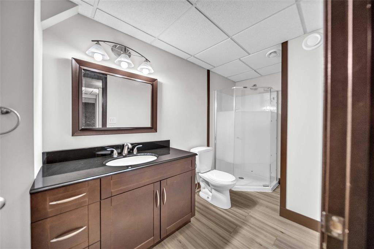
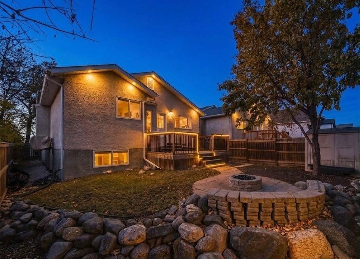
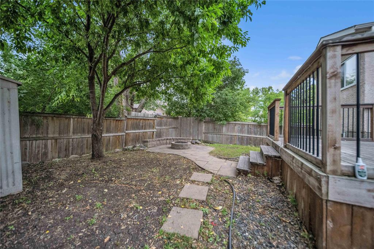
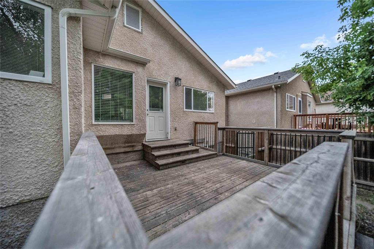
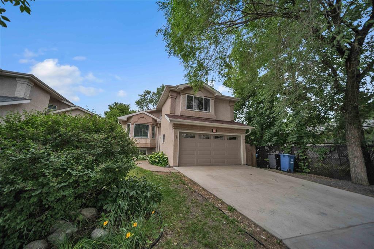
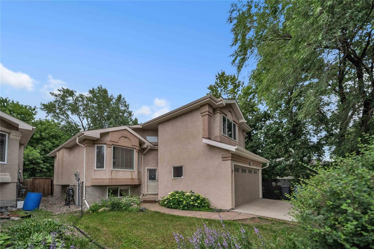
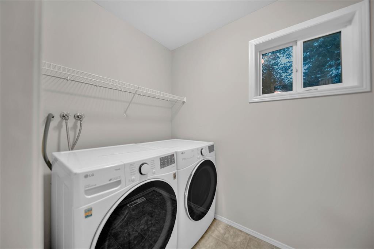
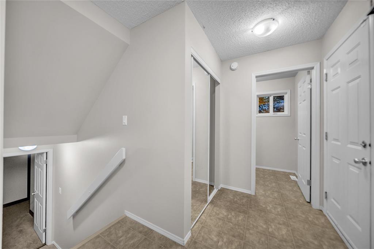
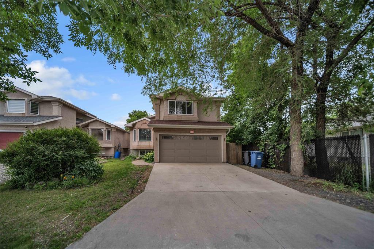
4E//Winnipeg/S/S Now. Open House Sunday, August 02, 2:00 4:00 PM. Offers as received. Welcome to this beautifully maintained 4-bedroom cab-over in desirable Riverbend! Featuring a bright living and dining area with soaring vaulted ceilings, an eat-in kitchen with stainless steel appliances, two spacious bedrooms, a 4-piece bath, main floor laundry, and ample storage. The upper-level primary suite offers a walk-in closet and 3-piece ensuite. The fully finished raised basement includes a large rec room, fourth bedroom, full bath, and oversized windows for plenty of natural light. Enjoy the beautifully landscaped backyard. Recent upgrades include fresh paint, new flooring in the living area, and more. Close to schools, transit, shopping, and all amenities. Book your private showing today! (id:53007)
Property Details
| MLS® Number | 202616783 |
| Property Type | Single Family |
| Neigbourhood | Riverbend |
| Community Name | Riverbend |
| Amenities Near By | Golf Nearby, Playground, Public Transit, Shopping |
| Features | Treed |
| Parking Space Total | 6 |
| Structure | Deck |
Building
| Bathroom Total | 3 |
| Bedrooms Total | 4 |
| Appliances | Hood Fan, Dryer, Refrigerator, Stove, Washer |
| Architectural Style | Cab-over |
| Constructed Date | 2004 |
| Cooling Type | Central Air Conditioning |
| Flooring Type | Wall-to-wall Carpet, Laminate, Vinyl |
| Heating Fuel | Natural Gas |
| Heating Type | High-efficiency Furnace, Forced Air |
| Size Interior | 1,500 Sqft |
| Type | House |
| Utility Water | Municipal Water |
Parking
| Attached Garage | |
| Other | |
| Other |
Land
| Acreage | No |
| Fence Type | Fence |
| Land Amenities | Golf Nearby, Playground, Public Transit, Shopping |
| Landscape Features | Landscaped |
| Sewer | Municipal Sewage System |
| Size Depth | 110 Ft |
| Size Frontage | 40 Ft |
| Size Irregular | 4412 |
| Size Total | 4412 Sqft |
| Size Total Text | 4412 Sqft |
Rooms
| Level | Type | Length | Width | Dimensions |
|---|---|---|---|---|
| Basement | Bedroom | 10 ft | 12 ft | 10 ft x 12 ft |
| Basement | Recreation Room | 30 ft | 18 ft | 30 ft x 18 ft |
| Main Level | Foyer | 8 ft | 6 ft | 8 ft x 6 ft |
| Main Level | Eat In Kitchen | 8 ft | 16 ft | 8 ft x 16 ft |
| Main Level | Living Room/dining Room | 20 ft | 23 ft | 20 ft x 23 ft |
| Main Level | Bedroom | 10 ft | 12 ft | 10 ft x 12 ft |
| Main Level | Bedroom | 10 ft | 9 ft | 10 ft x 9 ft |
| Upper Level | Primary Bedroom | 10 ft | 12 ft | 10 ft x 12 ft |
https://www.realtor.ca/real-estate/30044200/11-carsdale-drive-winnipeg-riverbend
Contact Us
Contact us for more information


The trademarks REALTOR®, REALTORS®, and the REALTOR® logo are controlled by The Canadian Real Estate Association (CREA) and identify real estate professionals who are members of CREA. The trademarks MLS®, Multiple Listing Service® and the associated logos are owned by The Canadian Real Estate Association (CREA) and identify the quality of services provided by real estate professionals who are members of CREA. The trademark DDF® is owned by The Canadian Real Estate Association (CREA) and identifies CREA's Data Distribution Facility (DDF®)
July 31 2026 11:11:05
Winnipeg REALTORS® Association
Exp Realty