
245 El Tassi Drive Winnipeg, Manitoba R3W 0L8

$470,000
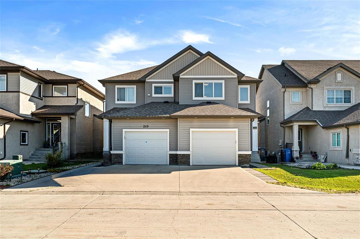
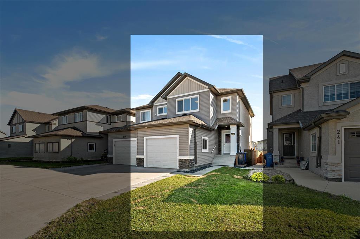
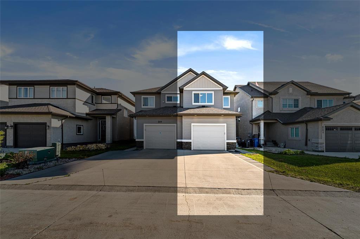
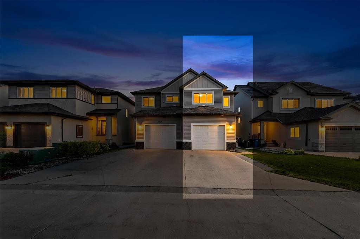
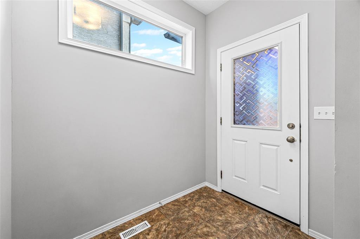
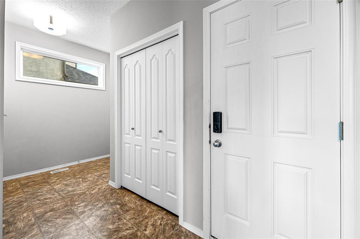
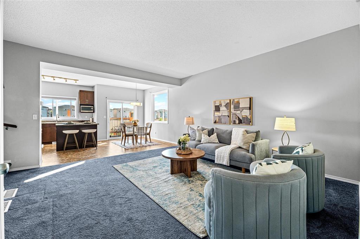
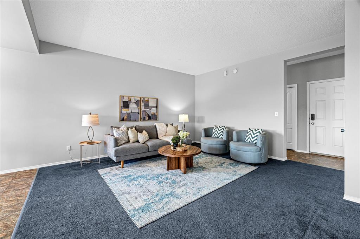
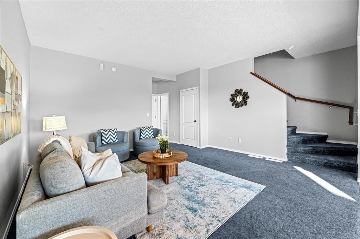
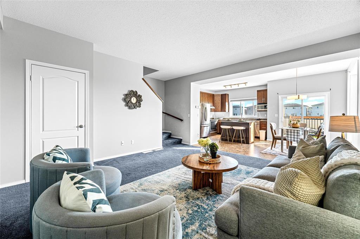
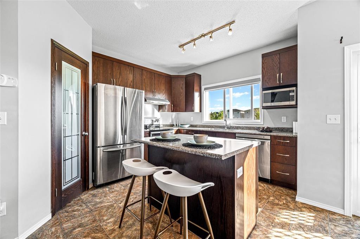
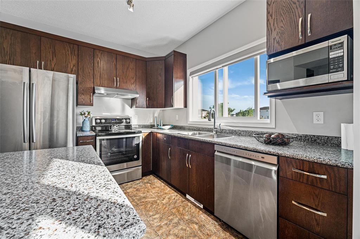
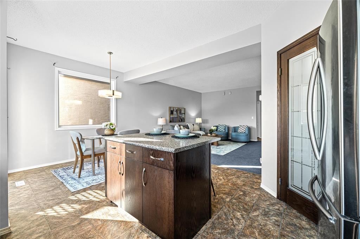
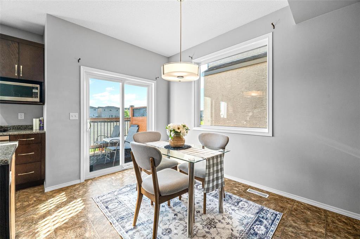
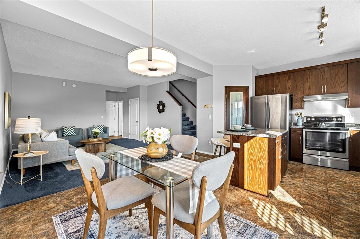
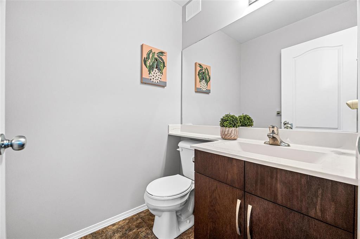
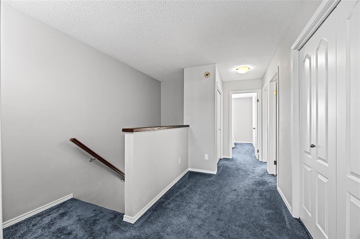
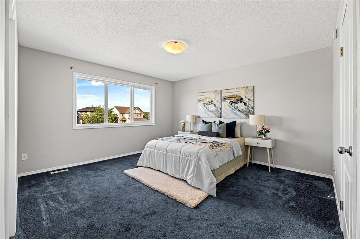
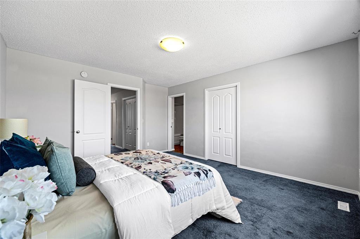
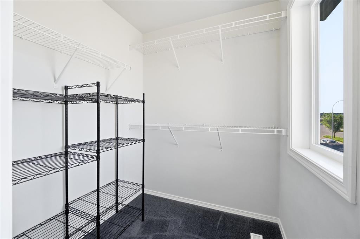
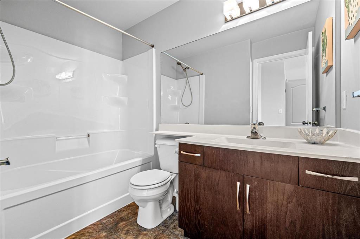
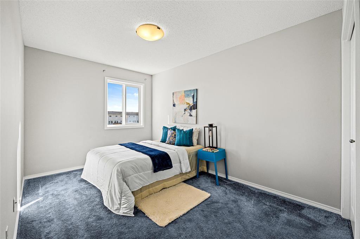
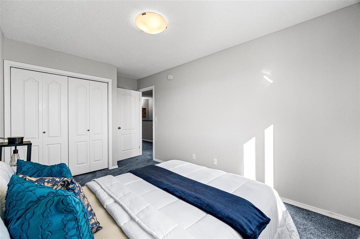
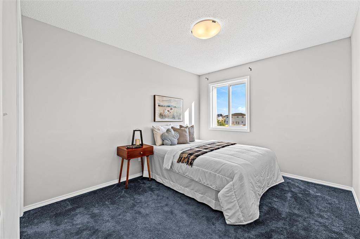
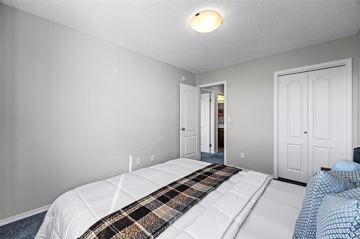
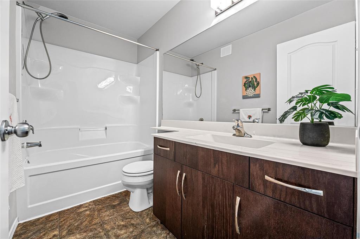
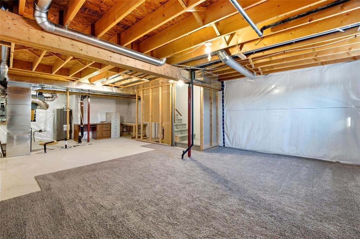
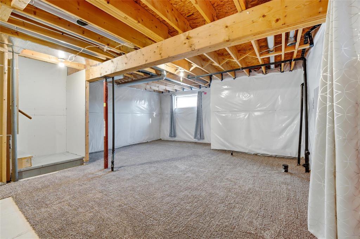
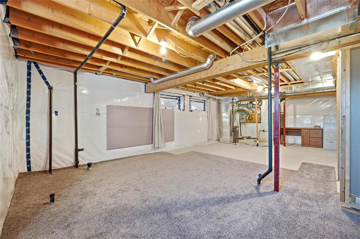
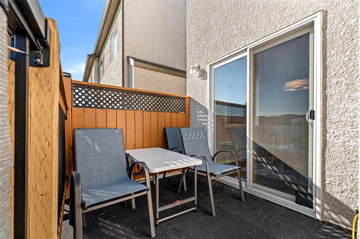
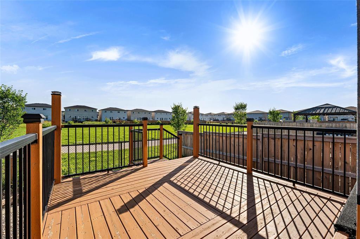
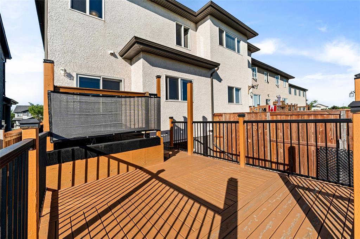
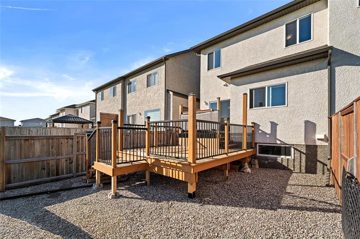
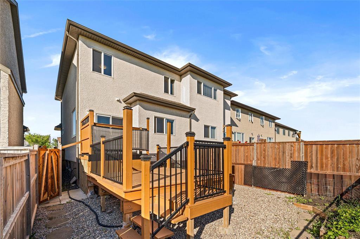
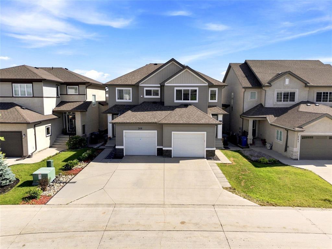
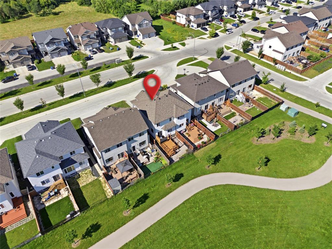
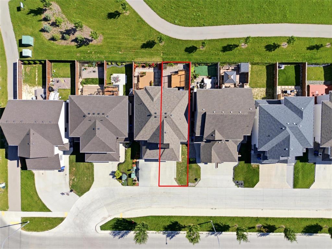
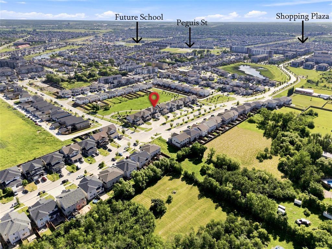
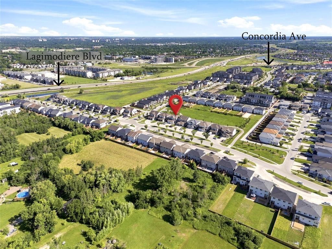
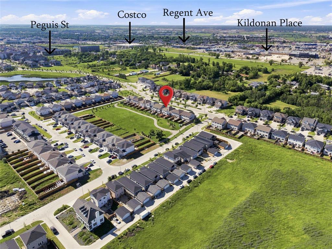
3K//Winnipeg/SS Now, Offers as Received. +/- Jogs Buyers Beware. Offering 1,533 square feet of thoughtfully designed living space, this two-storey home is all about smart design and everyday comfort. Backing onto a park with no rear neighbours, it offers the privacy so many buyers are looking for. Inside, the open-concept main floor creates a bright, welcoming space for family life and entertaining, while the layout is thoughtfully designed to give each area its own sense of purpose and privacy. Builder upgrades, including larger kitchen cabinetry and additional windows, add both functionality and an abundance of natural light. Upstairs, you'll find spacious bedrooms and generous hallways that make the home feel even larger. Outside, enjoy a low-maintenance backyard complete with a double-tiered deck, patio, and raised garden beds. This is a perfect home for a family that wants best value for their money without compromising comfort, quality and a convenient lifestyle (id:53007)
Property Details
| MLS® Number | 202616412 |
| Property Type | Single Family |
| Neigbourhood | Starlite Village |
| Community Name | Starlite Village |
| Amenities Near By | Playground, Public Transit, Shopping |
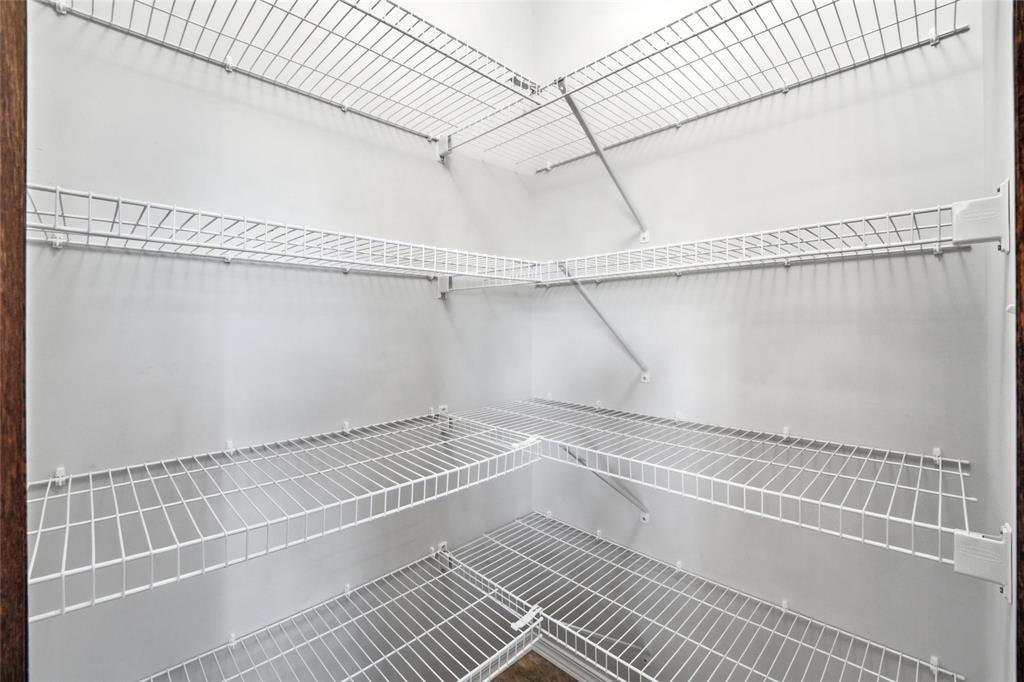
| Features | Flat Site, No Back Lane, Closet Organizers, No Smoking Home, No Pet Home, Sump Pump |
| Structure | Deck |
Building
| Bathroom Total | 3 |
| Bedrooms Total | 3 |
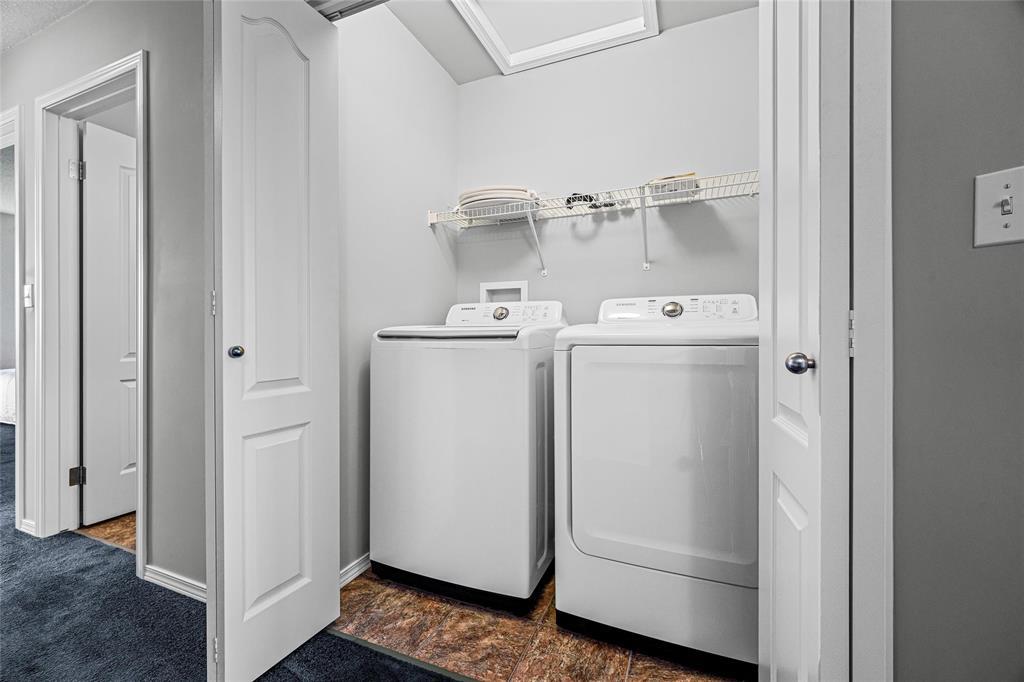
| Appliances | Blinds, Dishwasher, Dryer, Garage Door Opener, Garage Door Opener Remote(s), Microwave, Refrigerator, Stove, Washer |
| Constructed Date | 2018 |
| Flooring Type | Wall-to-wall Carpet, Vinyl Plank |
| Half Bath Total | 1 |
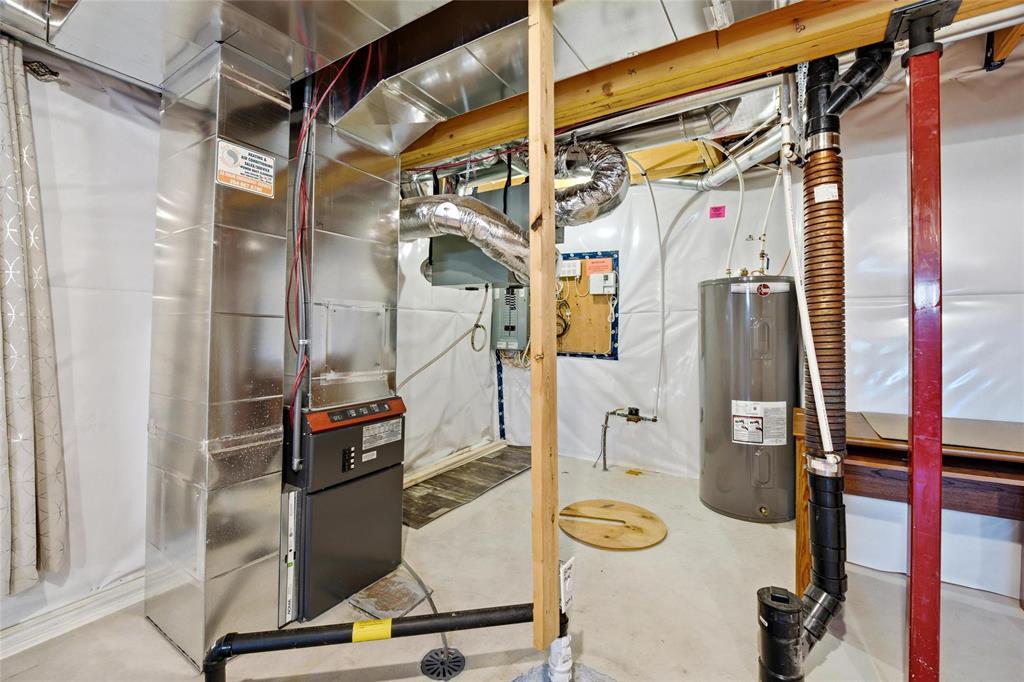
| Heating Fuel | Natural Gas |
| Heating Type | Heat Recovery Ventilation (hrv), High-efficiency Furnace, Forced Air |
| Stories Total | 2 |
| Size Interior | 1,533 Sqft |
| Type | House |
| Utility Water | Municipal Water |
Parking
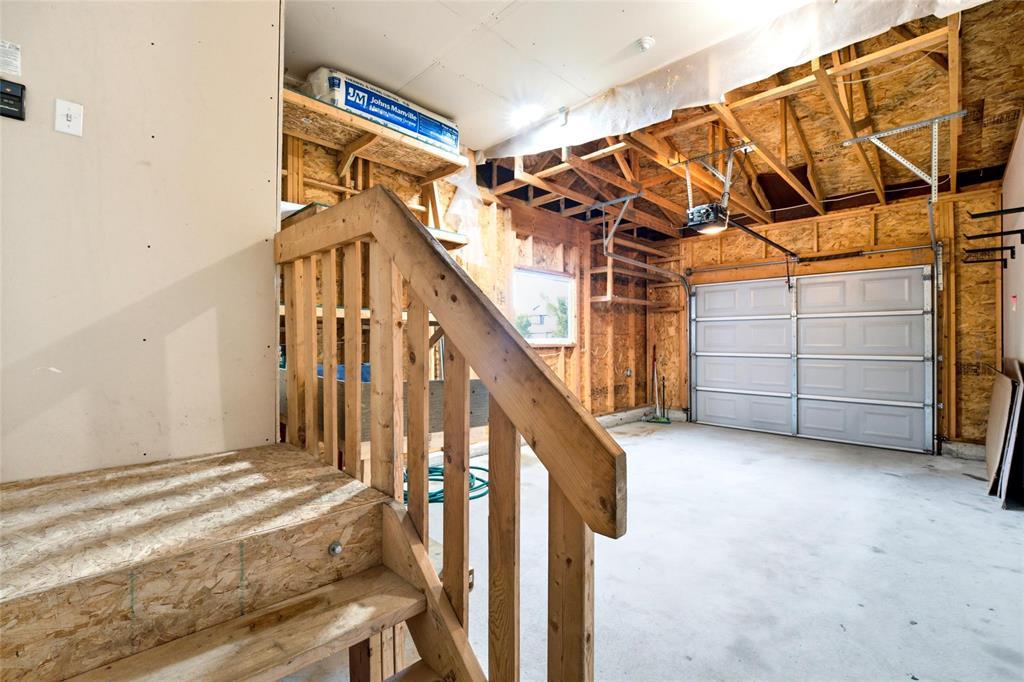
| Attached Garage |
Land
| Acreage | No |
| Fence Type | Fence |
| Land Amenities | Playground, Public Transit, Shopping |
| Sewer | Municipal Sewage System |
| Size Depth | 104 Ft |
| Size Frontage | 25 Ft |
| Size Irregular | 2623 |
| Size Total | 2623 Sqft |
| Size Total Text | 2623 Sqft |
Rooms
| Level | Type | Length | Width | Dimensions |
|---|---|---|---|---|
| Main Level | Eat In Kitchen | 13 ft ,9 in | 18 ft ,9 in | 13 ft ,9 in x 18 ft ,9 in |
| Main Level | Great Room | 16 ft ,1 in | 15 ft ,5 in | 16 ft ,1 in x 15 ft ,5 in |
| Upper Level | Primary Bedroom | 15 ft | 13 ft | 15 ft x 13 ft |
| Upper Level | Bedroom | 11 ft ,1 in | 12 ft ,4 in | 11 ft ,1 in x 12 ft ,4 in |
| Upper Level | Bedroom | 8 ft ,1 in | 13 ft | 8 ft ,1 in x 13 ft |
https://www.realtor.ca/real-estate/30039162/245-el-tassi-drive-winnipeg-starlite-village
Contact Us
Contact us for more information


The trademarks REALTOR®, REALTORS®, and the REALTOR® logo are controlled by The Canadian Real Estate Association (CREA) and identify real estate professionals who are members of CREA. The trademarks MLS®, Multiple Listing Service® and the associated logos are owned by The Canadian Real Estate Association (CREA) and identify the quality of services provided by real estate professionals who are members of CREA. The trademark DDF® is owned by The Canadian Real Estate Association (CREA) and identifies CREA's Data Distribution Facility (DDF®)
September 12 2026 04:06:02
Winnipeg REALTORS® Association
Exp Realty