
9 Iroquois Bay Winnipeg, Manitoba R2J 2E1

$499,900
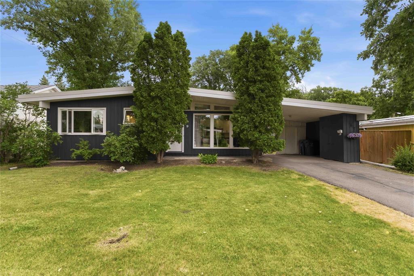
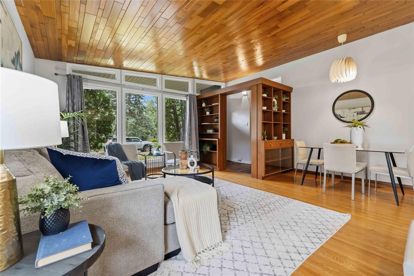
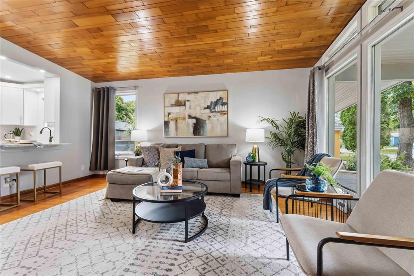
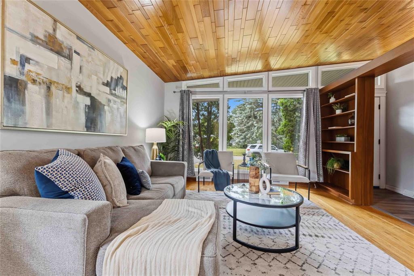
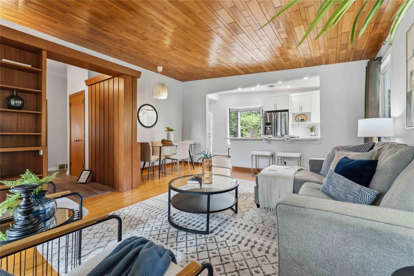
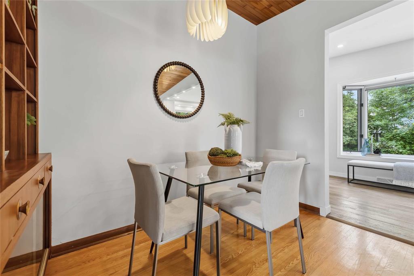
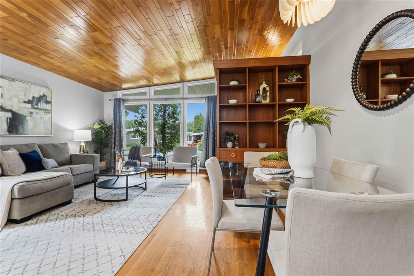
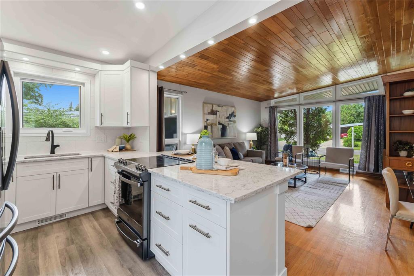
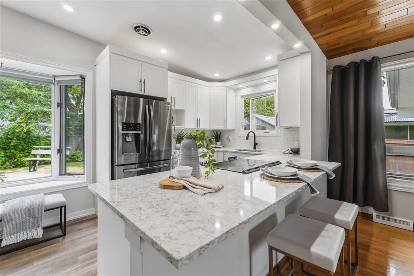
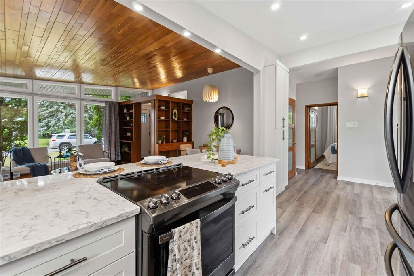
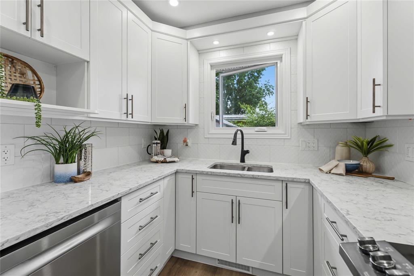
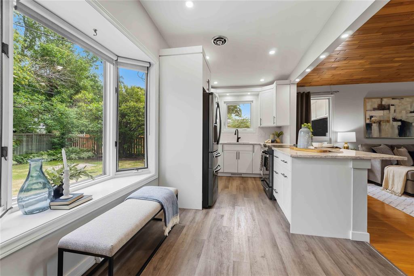
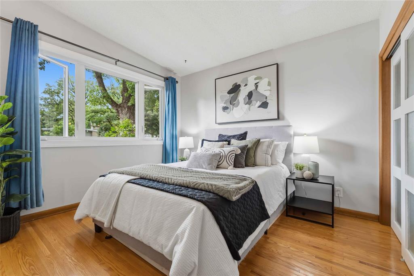
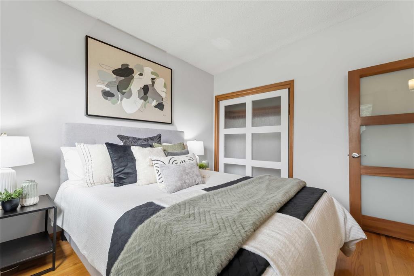
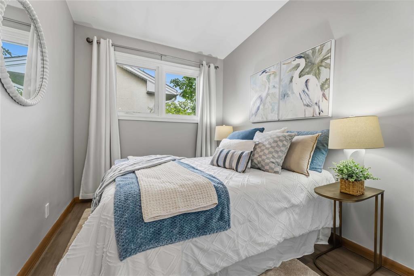
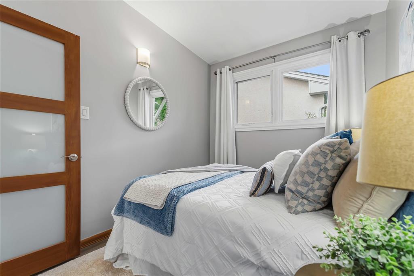
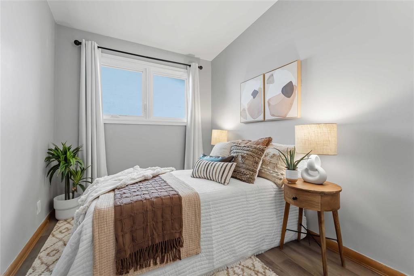
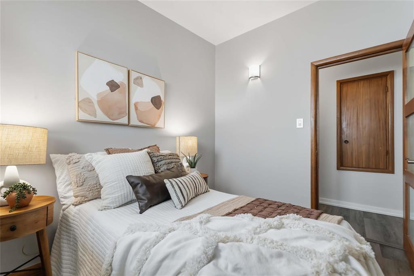
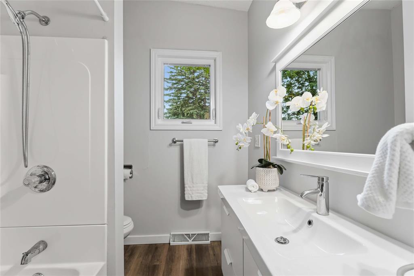
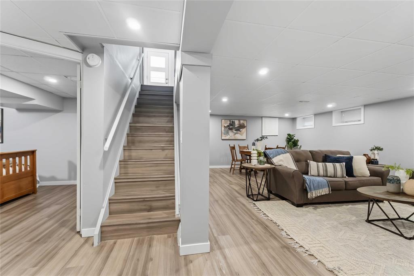
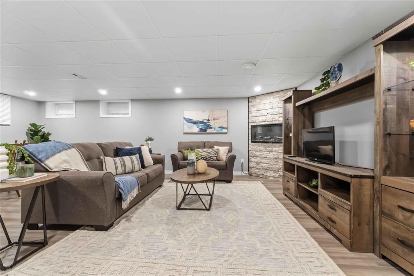
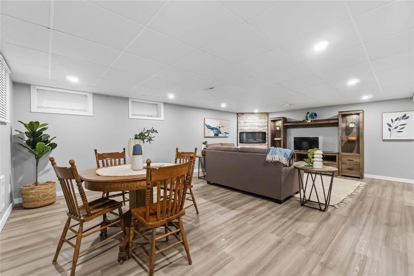
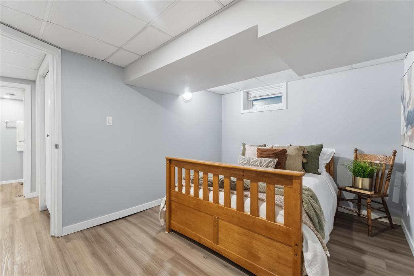
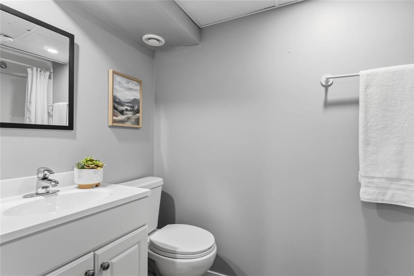
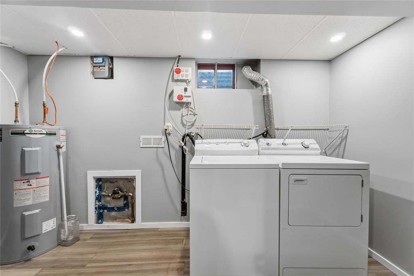
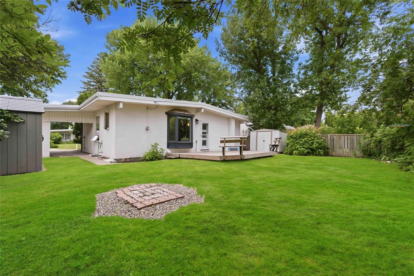
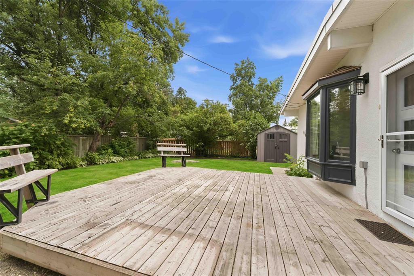
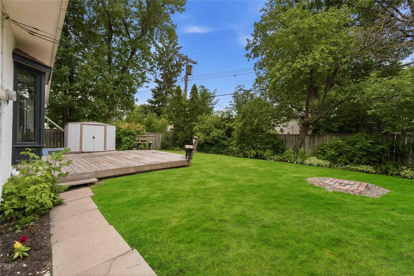
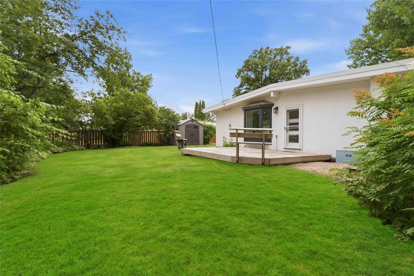
2G//Winnipeg/SS Wed June 15 - Offers As Received - Prepare to fall in love with this extensively remodeled 1022 sq. ft bungalow in the sought-after community of Niakwa Park. Located on a quiet bay just steps away from green spaces, scenic walking trails & parks. Step inside where modern meets classic to an open concept LR/DR area that radiates warmth & style. Featuring vaulted ceilings finished in wood & paired beautifully w/original hardwood flooring. A magnificent floor to ceiling wall of rakehead windows flood the room with natural lighting & classic built-in shelving adds charm & practical storage. A fully remodeled kitchen w/white cabinetry, quartz counter tops, elegant tiled backsplash, peninsula Island & bright bay window offers the perfect sunny nook for a cozy dinette. 3 well appointed bedrooms & spacious full bath complete the main floor of this lovely home. The finished basement offers a cozy rec room w/electric fireplace, games area & vinyl plank flooring throughout. A flexible den/office, 3 pce bath, laundry room & utility room complete the lower level. Outside, a generous landscaped yard with 16x16 deck, storage shed & car port awaits! MUST SEE! All measurements -/+jogs (id:53007)
Property Details
| MLS® Number | 202616532 |
| Property Type | Single Family |
| Neigbourhood | Niakwa Park |
| Community Name | Niakwa Park |
| Amenities Near By | Golf Nearby, Playground, Shopping |
| Features | No Back Lane, Sump Pump |
| Parking Space Total | 3 |
| Road Type | Paved Road |
| Structure | Deck |
Building
| Bathroom Total | 2 |
| Bedrooms Total | 3 |
| Appliances | Blinds, Dishwasher, Dryer, Refrigerator, Storage Shed, Stove, Washer, Window Coverings |
| Architectural Style | Bungalow |
| Constructed Date | 1956 |
| Fireplace Fuel | Electric |
| Fireplace Present | Yes |
| Fireplace Total | 1 |
| Fireplace Type | Brick Facing |
| Flooring Type | Vinyl Plank, Wood |
| Heating Fuel | Natural Gas |
| Heating Type | High-efficiency Furnace, Forced Air |
| Stories Total | 1 |
| Size Interior | 1,022 Sqft |
| Type | House |
| Utility Water | Municipal Water |
Parking
| Carport | |
| Other | |
| Other |
Land
| Acreage | No |
| Land Amenities | Golf Nearby, Playground, Shopping |
| Sewer | Municipal Sewage System |
| Size Frontage | 60 Ft |
| Size Irregular | 5999 |
| Size Total | 5999 Sqft |
| Size Total Text | 5999 Sqft |
Rooms
| Level | Type | Length | Width | Dimensions |
|---|---|---|---|---|
| Basement | Recreation Room | 23 ft ,2 in | 16 ft ,8 in | 23 ft ,2 in x 16 ft ,8 in |
| Basement | Den | 12 ft ,4 in | 9 ft ,7 in | 12 ft ,4 in x 9 ft ,7 in |
| Basement | Laundry Room | 11 ft ,1 in | 7 ft ,6 in | 11 ft ,1 in x 7 ft ,6 in |
| Basement | Utility Room | 12 ft ,10 in | 6 ft ,7 in | 12 ft ,10 in x 6 ft ,7 in |
| Main Level | Living Room/dining Room | 17 ft ,3 in | 12 ft ,7 in | 17 ft ,3 in x 12 ft ,7 in |
| Main Level | Eat In Kitchen | 17 ft | 9 ft | 17 ft x 9 ft |
| Main Level | Primary Bedroom | 11 ft ,4 in | 10 ft | 11 ft ,4 in x 10 ft |
| Main Level | Bedroom | 10 ft | 7 ft ,1 in | 10 ft x 7 ft ,1 in |
| Main Level | Bedroom | 10 ft | 7 ft ,1 in | 10 ft x 7 ft ,1 in |
https://www.realtor.ca/real-estate/30037809/9-iroquois-bay-winnipeg-niakwa-park
Contact Us
Contact us for more information


The trademarks REALTOR®, REALTORS®, and the REALTOR® logo are controlled by The Canadian Real Estate Association (CREA) and identify real estate professionals who are members of CREA. The trademarks MLS®, Multiple Listing Service® and the associated logos are owned by The Canadian Real Estate Association (CREA) and identify the quality of services provided by real estate professionals who are members of CREA. The trademark DDF® is owned by The Canadian Real Estate Association (CREA) and identifies CREA's Data Distribution Facility (DDF®)
July 23 2026 03:13:06
Winnipeg REALTORS® Association
Exp Realty