
24 South Ridge Drive Grunthal, Manitoba R0A 0R0

$519,900
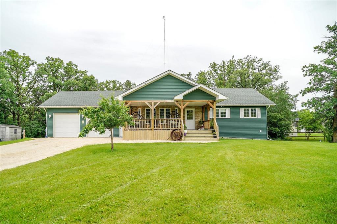
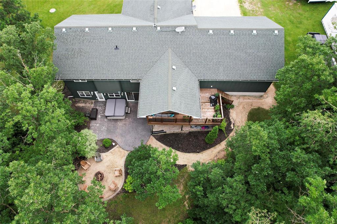
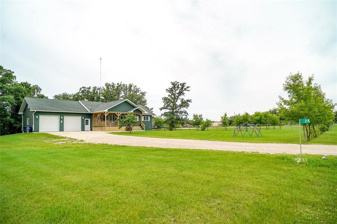
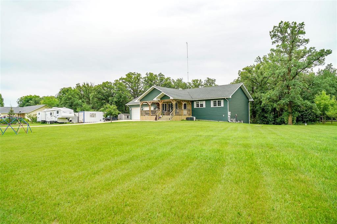
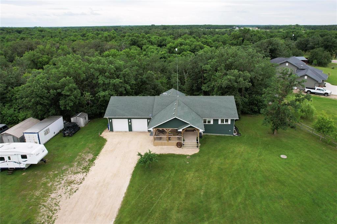
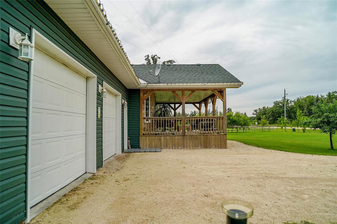
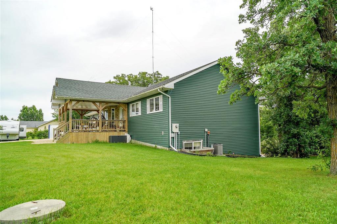
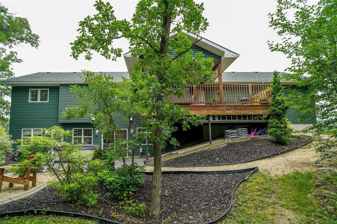
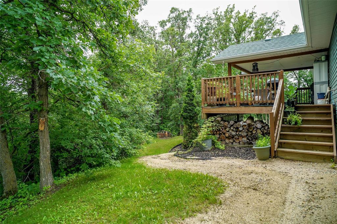
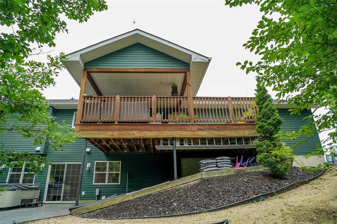
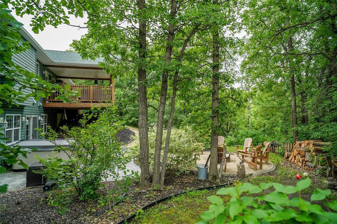
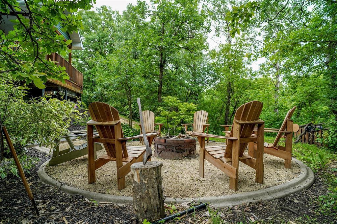
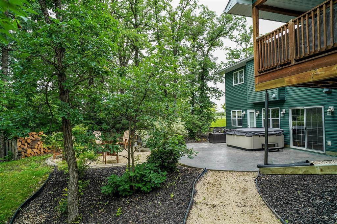
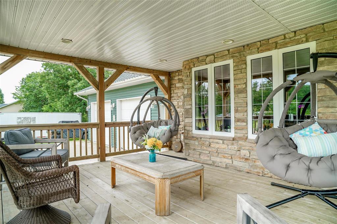
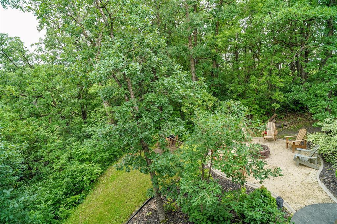
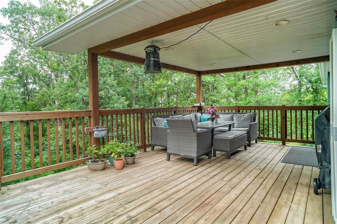
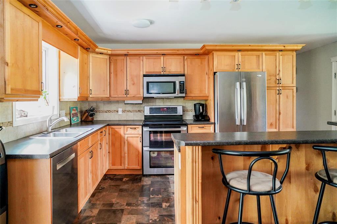
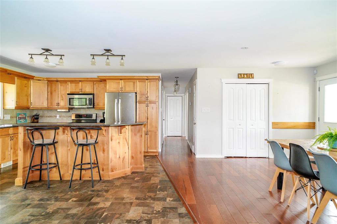
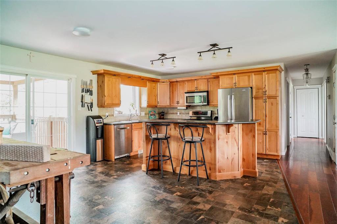
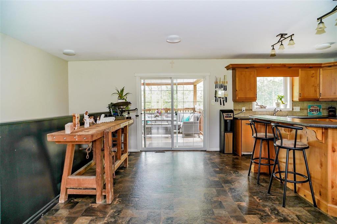
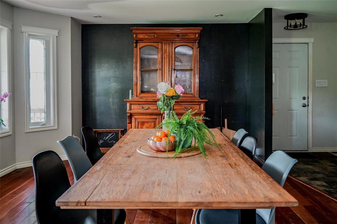
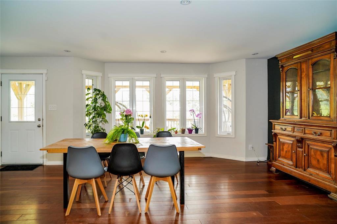
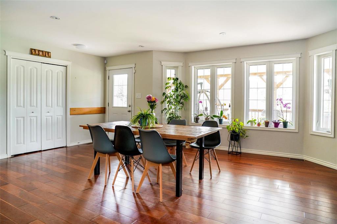
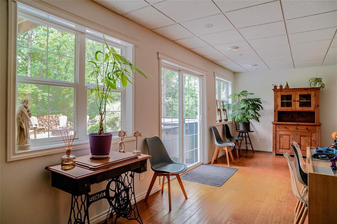
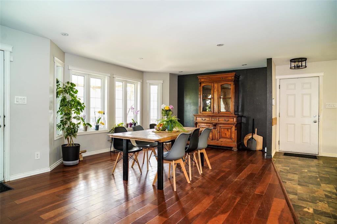
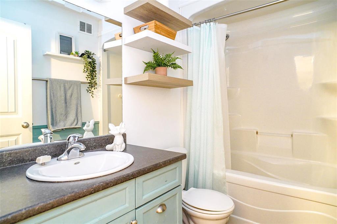
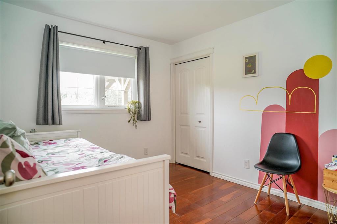
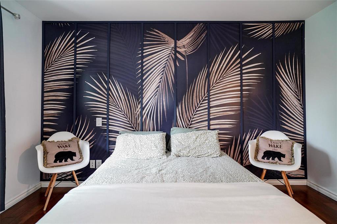
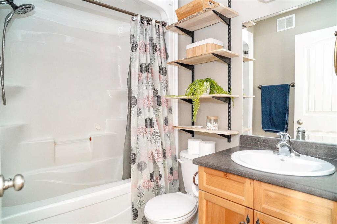
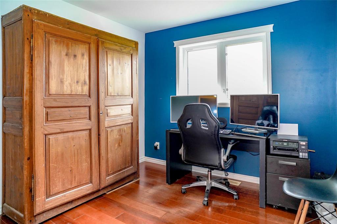
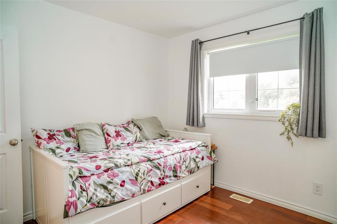
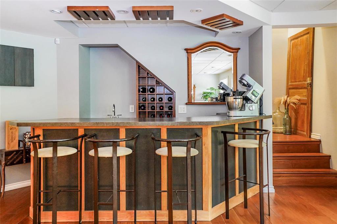
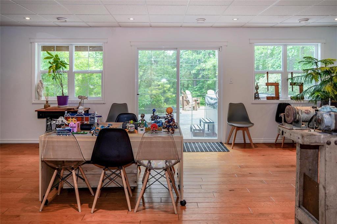
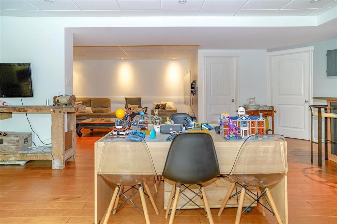
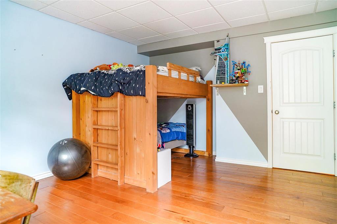
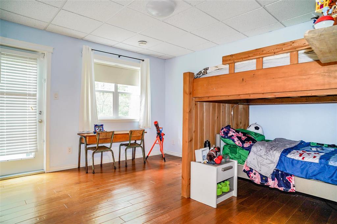
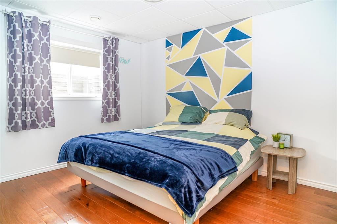
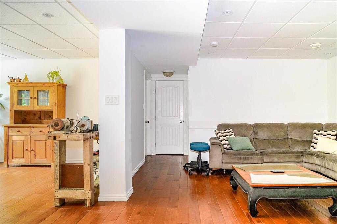
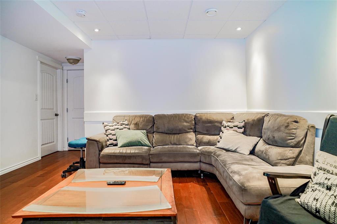
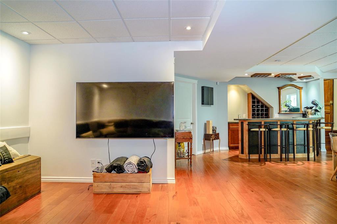
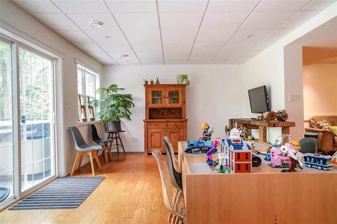
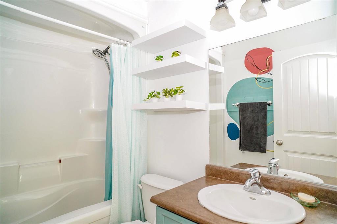
R16//Grunthal/OTP July 17. Incredible value awaits on this beautiful 2-acre property featuring a fully finished walk-out basement that opens to your own private backyard oasis. Two large covered decks, perfect for relaxing or entertaining in any season.Oversized Double Garage (25x27). 30 Amp hookup for your camper/RV. Home offers 1,267 sqft on each level, this spacious home features 5 bedrooms and 3 full bathrooms, providing plenty of room for the whole family. The bright, open-concept main floor is filled with natural light and includes a functional kitchen, spacious living and dining areas, and 3 bedrooms.The fully finished walk-out lower level offers exceptional additional living space with a large family room, wet bar, versatile flex area, and 2 additional bedrooms. Step outside to the stamped concrete patio complete with additional 50 amp hookup and a cozy outdoor fireplace, an ideal space to unwind or host family and friends.Conveniently located just minutes from the heart of Grunthal and within walking distance to the park, baseball diamonds, and community pool, this property offers the perfect blend of country living and nearby amenities. This is one you won't want to miss! Meas +/- Jogs (id:53007)
Property Details
| MLS® Number | 202616212 |
| Property Type | Single Family |
| Neigbourhood | R16 |
| Community Name | R16 |
Building
| Bathroom Total | 3 |
| Bedrooms Total | 5 |
| Appliances | Blinds, Dishwasher, Dryer, Garage Door Opener, Garage Door Opener Remote(s), Microwave, Refrigerator, Stove, Washer |
| Architectural Style | Bungalow |
| Constructed Date | 2011 |
| Flooring Type | Vinyl, Wood |
| Heating Fuel | Electric |
| Heating Type | Forced Air |
| Stories Total | 1 |
| Size Interior | 1,267 Sqft |
| Type | House |
| Utility Water | Well |
Parking
| Attached Garage | |
| Other | |
| Oversize |
Land
| Acreage | Yes |
| Sewer | Septic Tank And Field |
| Size Irregular | 2.000 |
| Size Total | 2 Ac |
| Size Total Text | 2 Ac |
Rooms
| Level | Type | Length | Width | Dimensions |
|---|---|---|---|---|
| Lower Level | Recreation Room | 12 ft | 26 ft | 12 ft x 26 ft |
| Lower Level | Living Room | 13 ft ,8 in | 15 ft ,6 in | 13 ft ,8 in x 15 ft ,6 in |
| Lower Level | Bedroom | 12 ft | 9 ft ,11 in | 12 ft x 9 ft ,11 in |
| Lower Level | Bedroom | 11 ft ,11 in | 12 ft ,6 in | 11 ft ,11 in x 12 ft ,6 in |
| Main Level | Living Room/dining Room | 20 ft ,8 in | 13 ft | 20 ft ,8 in x 13 ft |
| Main Level | Kitchen | 14 ft | 12 ft | 14 ft x 12 ft |
| Main Level | Dining Room | 9 ft ,6 in | 14 ft | 9 ft ,6 in x 14 ft |
| Main Level | Primary Bedroom | 12 ft ,9 in | 11 ft ,3 in | 12 ft ,9 in x 11 ft ,3 in |
| Main Level | Bedroom | 10 ft | 9 ft ,6 in | 10 ft x 9 ft ,6 in |
| Main Level | Bedroom | 10 ft | 9 ft ,6 in | 10 ft x 9 ft ,6 in |
https://www.realtor.ca/real-estate/30016911/24-south-ridge-drive-grunthal-r16
Contact Us
Contact us for more information


The trademarks REALTOR®, REALTORS®, and the REALTOR® logo are controlled by The Canadian Real Estate Association (CREA) and identify real estate professionals who are members of CREA. The trademarks MLS®, Multiple Listing Service® and the associated logos are owned by The Canadian Real Estate Association (CREA) and identify the quality of services provided by real estate professionals who are members of CREA. The trademark DDF® is owned by The Canadian Real Estate Association (CREA) and identifies CREA's Data Distribution Facility (DDF®)
July 10 2026 07:09:59
Winnipeg REALTORS® Association
Exp Realty