
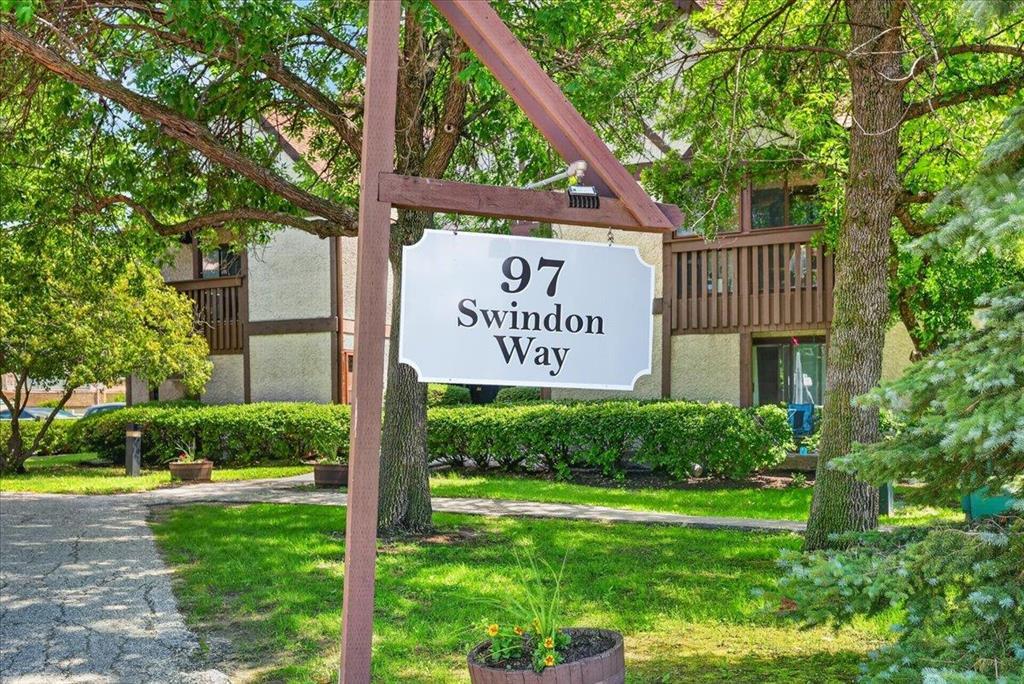
108 97 Swindon Way Winnipeg, Manitoba R3P 0W3

$189,900Maintenance, Reserve Fund Contributions, Common Area Maintenance, Insurance, Landscaping, Property Management, Parking, Water
$361.85 Monthly
Maintenance, Reserve Fund Contributions, Common Area Maintenance, Insurance, Landscaping, Property Management, Parking, Water
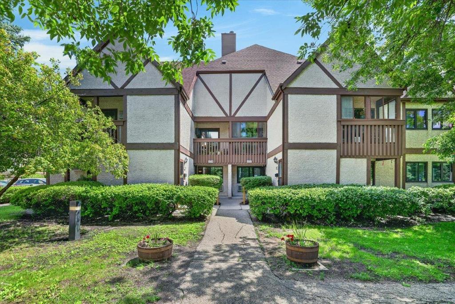
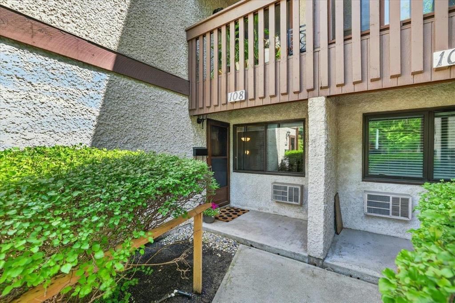
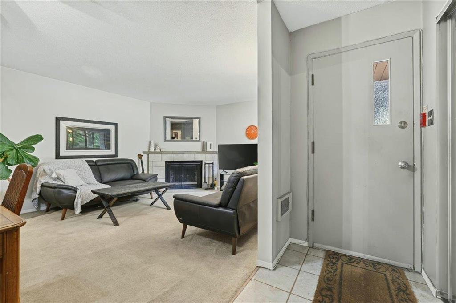
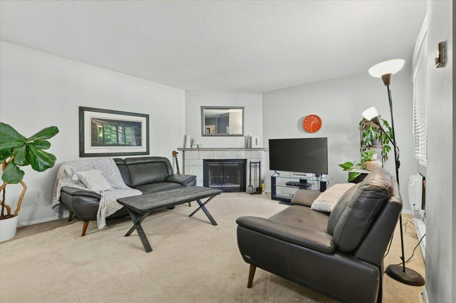
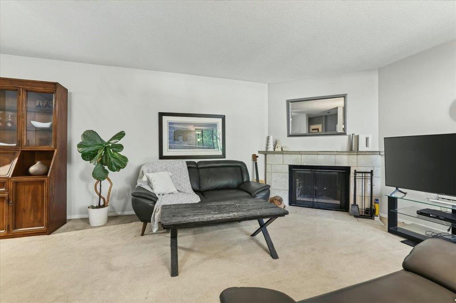
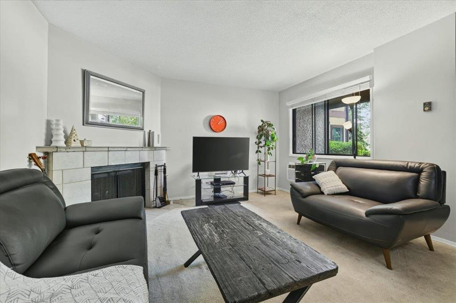
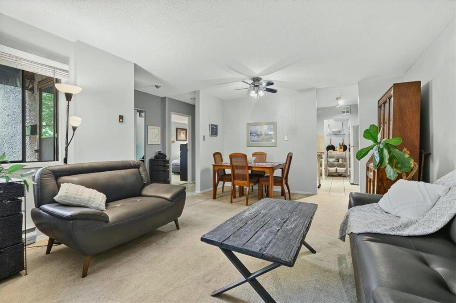
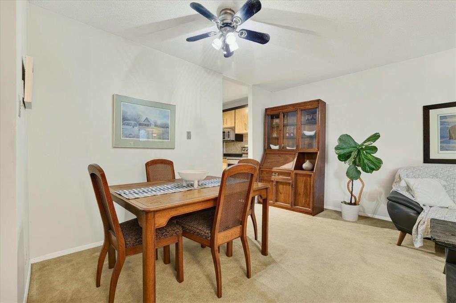
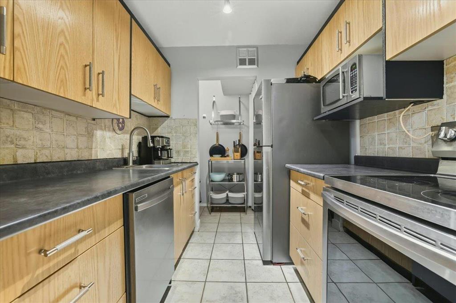
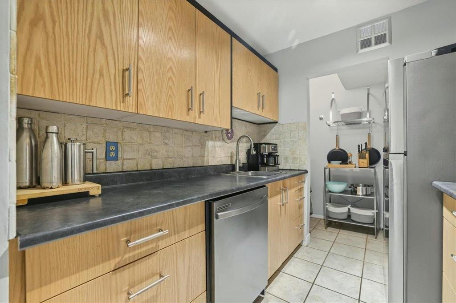
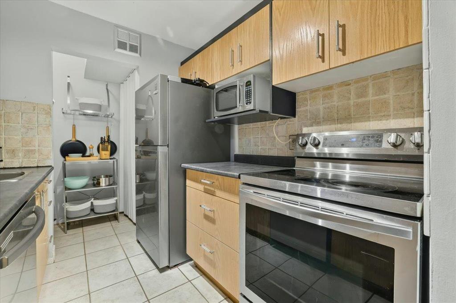
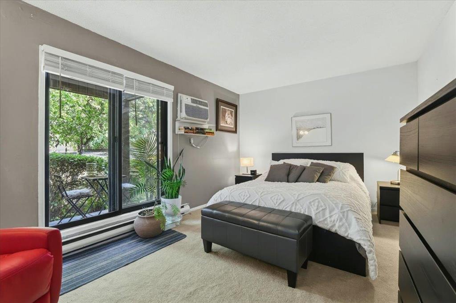
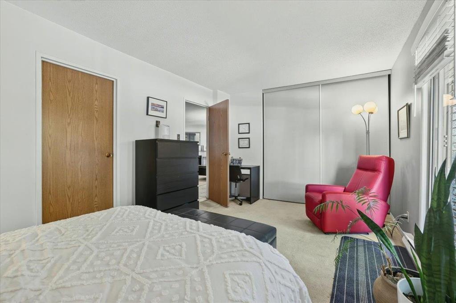
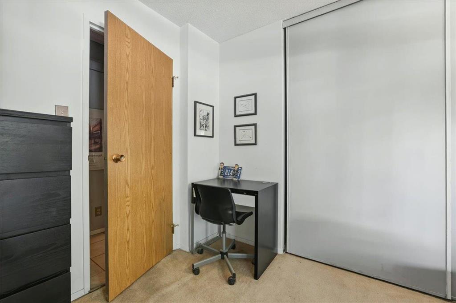
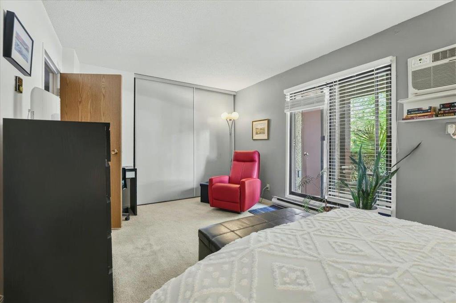
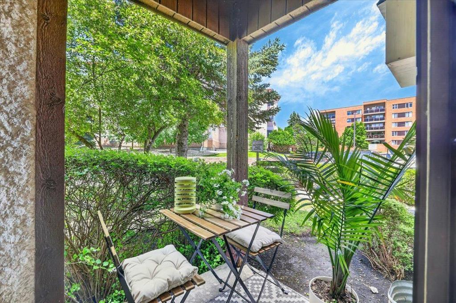
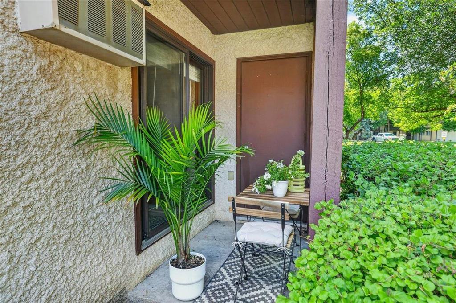
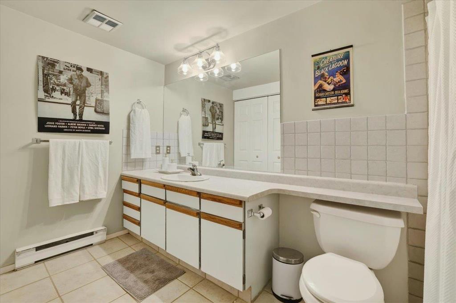
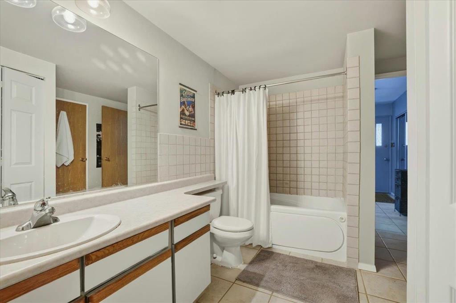
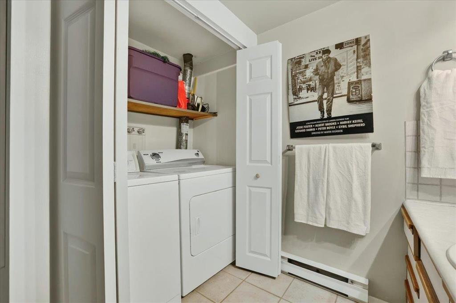
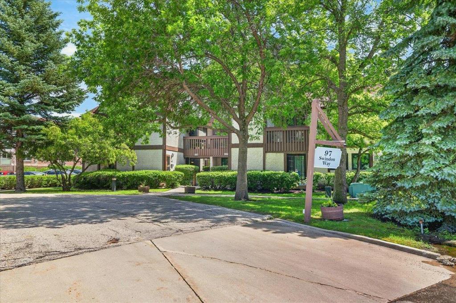
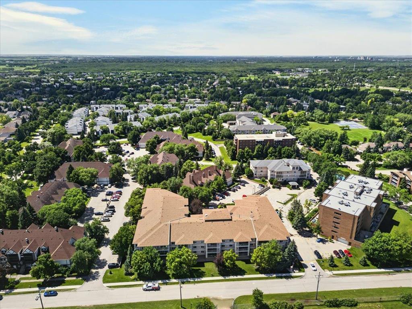
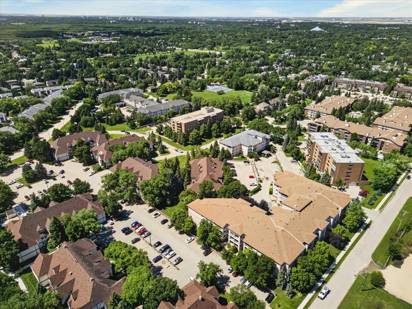
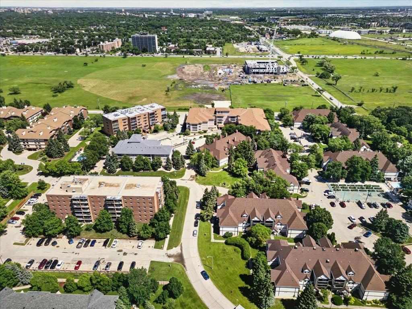
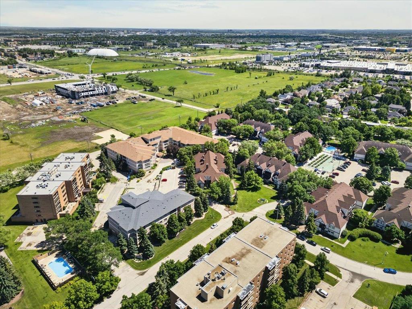
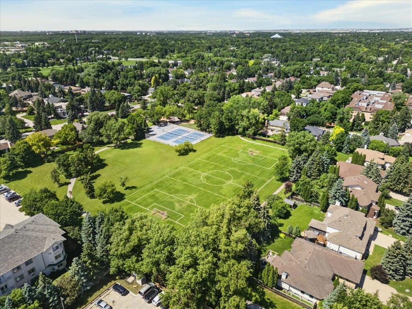
$361.85 Monthly1E//Winnipeg/Offers as received. Open house Sat. 1-3. Move-in ready 1 bed, 1 bath condo in a rarely available building in desirable Tuxedo! This 826 sf ground floor unit features an open living and dining area with a large window and wood burning fireplace. The remodeled kitchen features new cabinets, countertops and backsplash. Stainless steel appliances, ceramic tile floors, open pantry and plenty of storage. Spacious primary bedroom with a large closet and door to your private patio, perfect for morning coffee or relaxing. Good sized bathroom with tons of counter space, jetted tub, and convenient in-suite laundry closet. Located in a well-maintained community with low condo fees, just minutes from Assiniboine Park, Seasons of Tuxedo, Outlet Collection, shopping, restaurants, and transportation. Fantastic affordable opportunity! (id:53007)
Property Details
| MLS® Number | 202615865 |
| Property Type | Single Family |
| Neigbourhood | Tuxedo |
| Community Name | Tuxedo |
| Amenities Near By | Golf Nearby, Playground, Public Transit, Shopping |
| Features | Private Setting, Disabled Access, Park/reserve, No Smoking Home, No Pet Home |
| Parking Space Total | 1 |
| Structure | Patio(s) |
Building
| Bathroom Total | 1 |
| Bedrooms Total | 1 |
| Appliances | Jetted Tub, Blinds, Dishwasher, Dryer, Microwave, Refrigerator, Stove, Washer |
| Constructed Date | 1983 |
| Cooling Type | Wall Unit |
| Fire Protection | Smoke Detectors |
| Fireplace Fuel | Wood |
| Fireplace Present | Yes |
| Fireplace Total | 1 |
| Fireplace Type | Tile Facing |
| Flooring Type | Wall-to-wall Carpet, Tile |
| Heating Fuel | Electric |
| Heating Type | Baseboard Heaters |
| Stories Total | 1 |
| Size Interior | 826 Sqft |
| Type | Row / Townhouse |
| Utility Water | Municipal Water |
Parking
| Other | |
| Other |
Land
| Acreage | No |
| Land Amenities | Golf Nearby, Playground, Public Transit, Shopping |
| Landscape Features | Landscaped |
| Sewer | Municipal Sewage System |
| Size Irregular | 0 X 0 |
| Size Total Text | 0 X 0 |
Rooms
| Level | Type | Length | Width | Dimensions |
|---|---|---|---|---|
| Main Level | Living Room/dining Room | 14 ft | 19 ft | 14 ft x 19 ft |
| Main Level | Kitchen | 7 ft ,6 in | 7 ft ,5 in | 7 ft ,6 in x 7 ft ,5 in |
| Main Level | Primary Bedroom | 16 ft ,9 in | 10 ft ,8 in | 16 ft ,9 in x 10 ft ,8 in |
https://www.realtor.ca/real-estate/30001116/108-97-swindon-way-winnipeg-tuxedo
Contact Us
Contact us for more information


The trademarks REALTOR®, REALTORS®, and the REALTOR® logo are controlled by The Canadian Real Estate Association (CREA) and identify real estate professionals who are members of CREA. The trademarks MLS®, Multiple Listing Service® and the associated logos are owned by The Canadian Real Estate Association (CREA) and identify the quality of services provided by real estate professionals who are members of CREA. The trademark DDF® is owned by The Canadian Real Estate Association (CREA) and identifies CREA's Data Distribution Facility (DDF®)
July 12 2026 12:09:21
Winnipeg REALTORS® Association
Exp Realty