
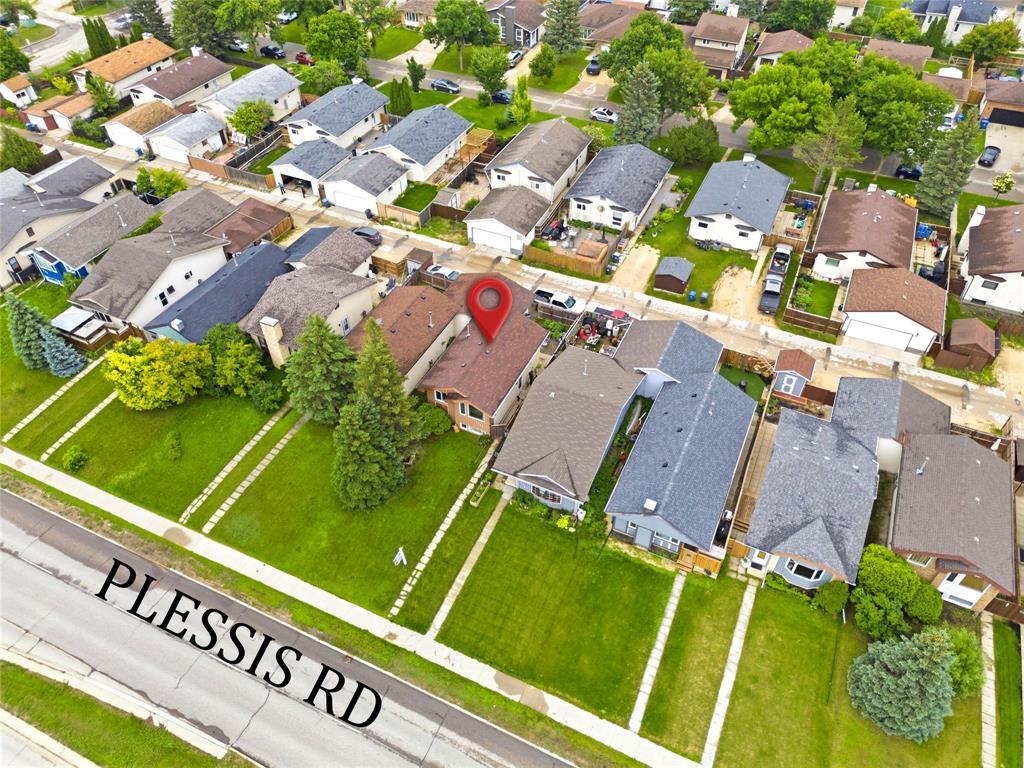
1869 Plessis Road Winnipeg, Manitoba R3W 1M7

$369,900
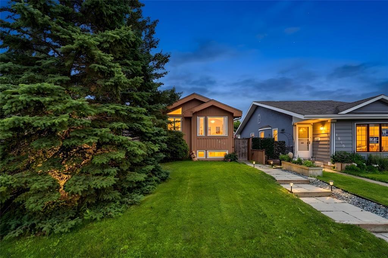
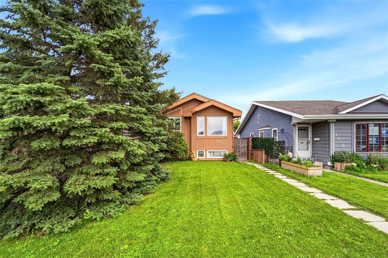
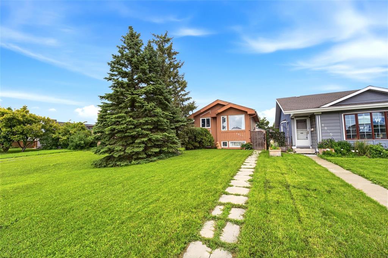
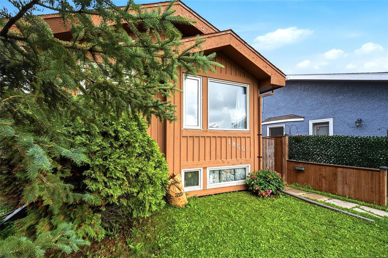
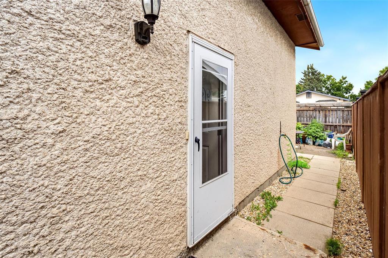
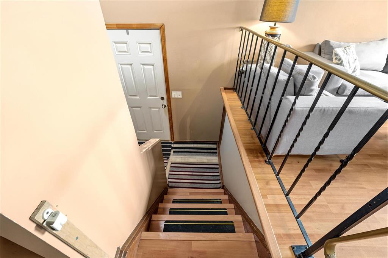
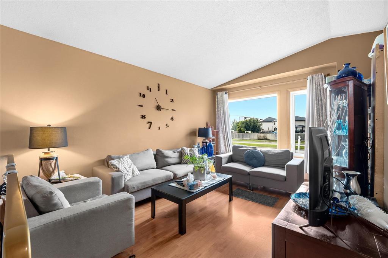
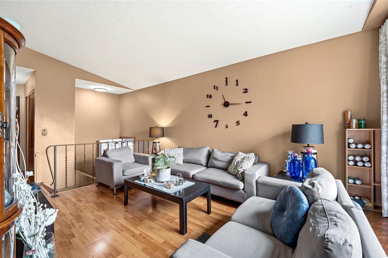
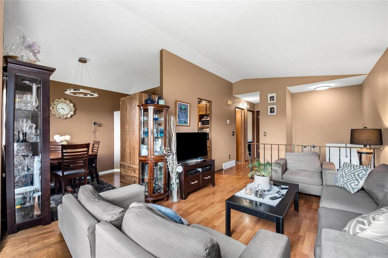
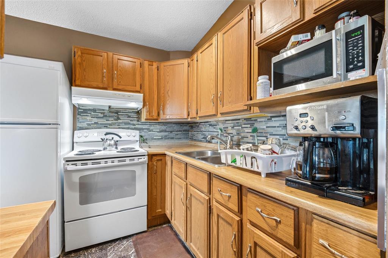
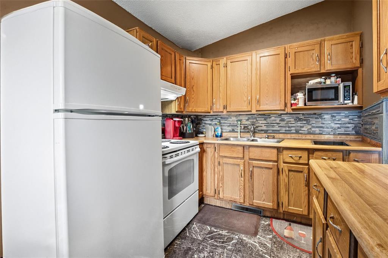
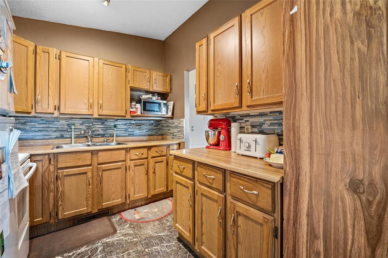
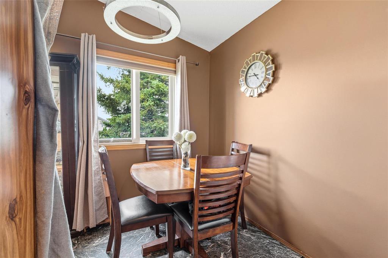
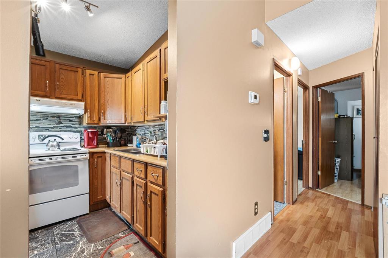
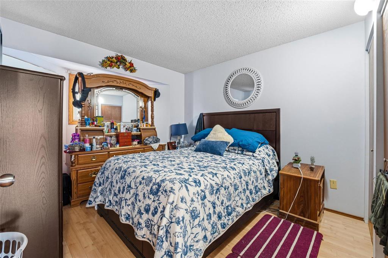
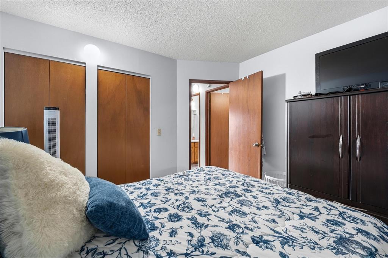
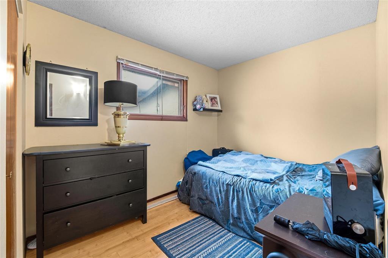
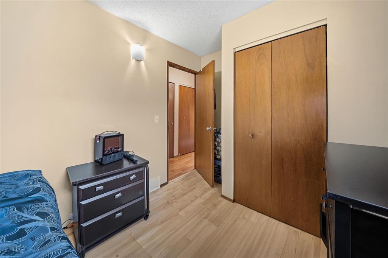
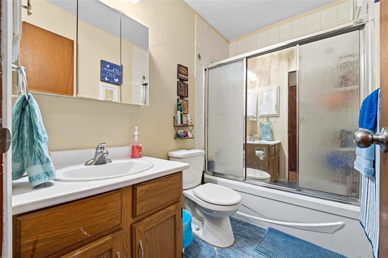
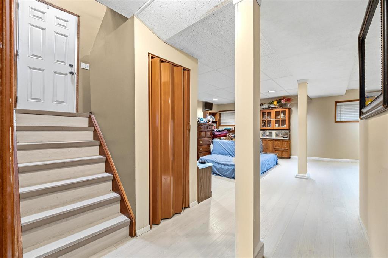
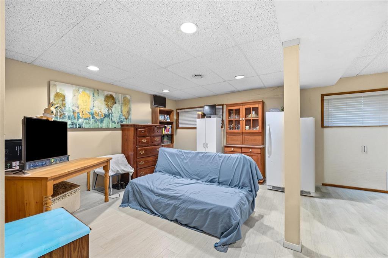
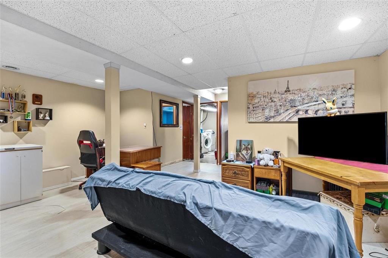
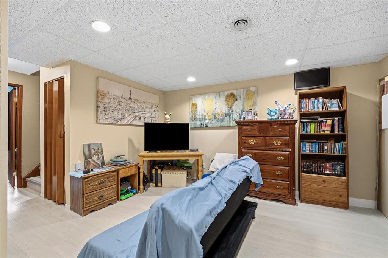
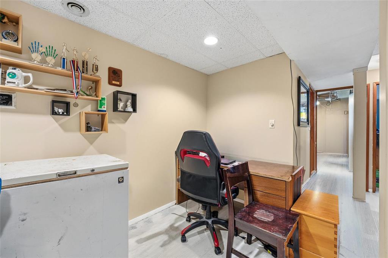
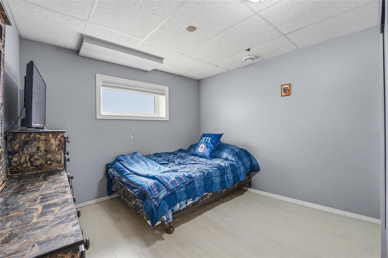
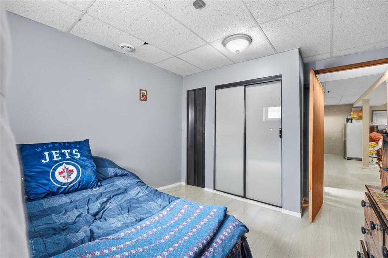
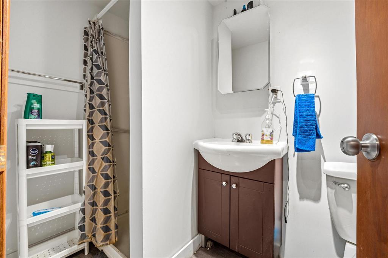
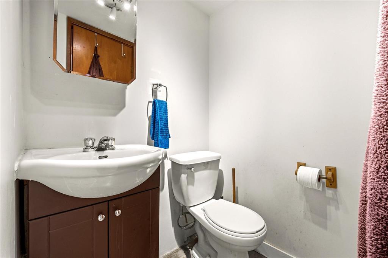
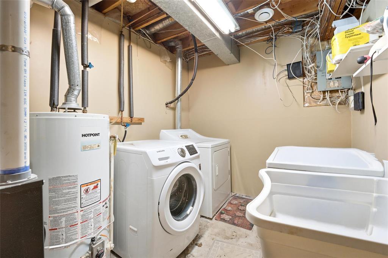
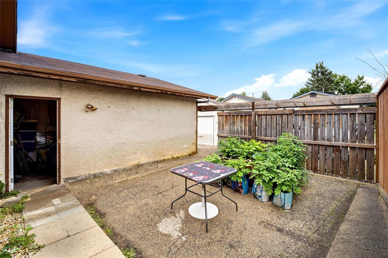
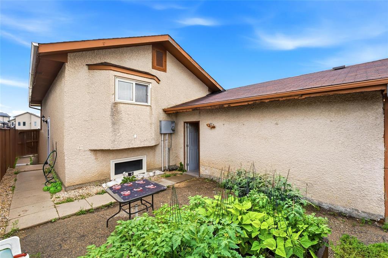
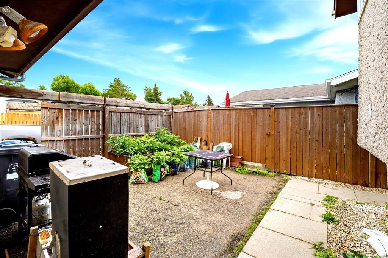
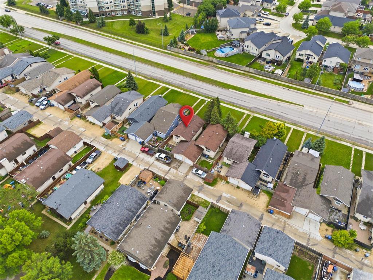
3K//Winnipeg/Welcome to 1869 Plessis Rd, a practical opportunity for first-time home buyers and investors looking for value, equity growth, or immediate rental potential. This tenant-occupied home has a long-term tenant willing to stay, making it a strong option for portfolio buyers while still offering future flexibility for an owner-occupier. The home offers approx. 700 sq ft of living area with a functional main floor layout featuring a living room, dining room, kitchen, primary bedroom, second bedroom, family room, and four-piece bath. The basement includes a recreation room, bedroom, and three-piece bath; finished basement. Please note there is no parking on Plessis Rd. Buyers and their representatives are encouraged to complete their own due diligence and independently verify all measurements, jogs, zoning, permits, rental details, room use, basement area, and any information important to their purchase. A solid entry-level or investment property with existing occupancy and future possibilities. Convenient location, flexible use, and affordable potential make this a smart property to consider in today's market. (id:53007)
Property Details
| MLS® Number | 202615680 |
| Property Type | Single Family |
| Neigbourhood | Kildonan Meadows |
| Community Name | Kildonan Meadows |
| Amenities Near By | Shopping |
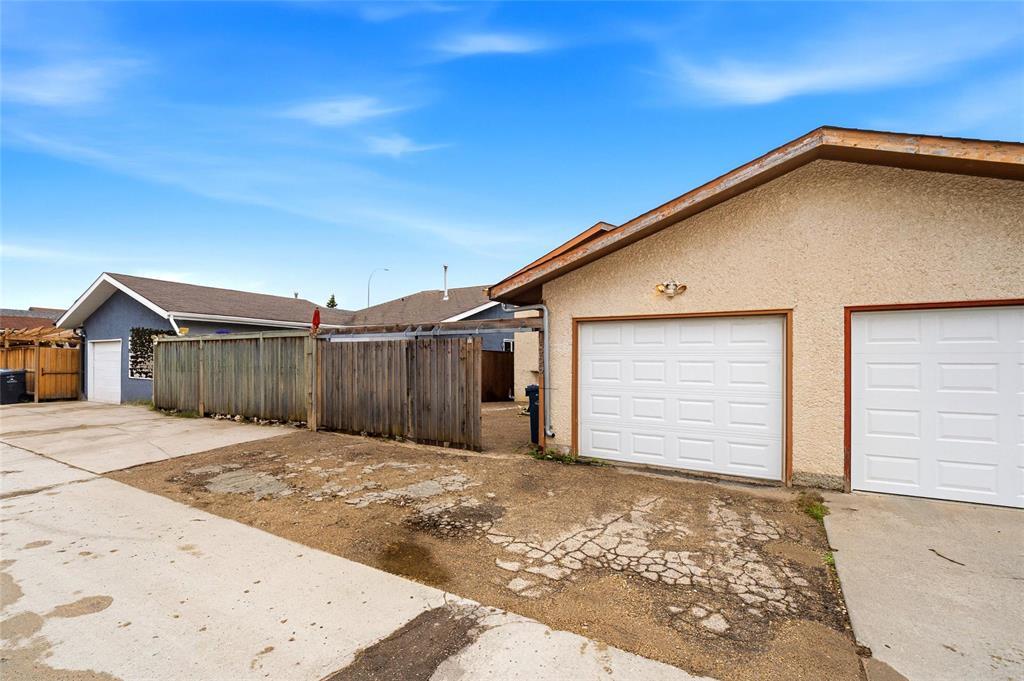
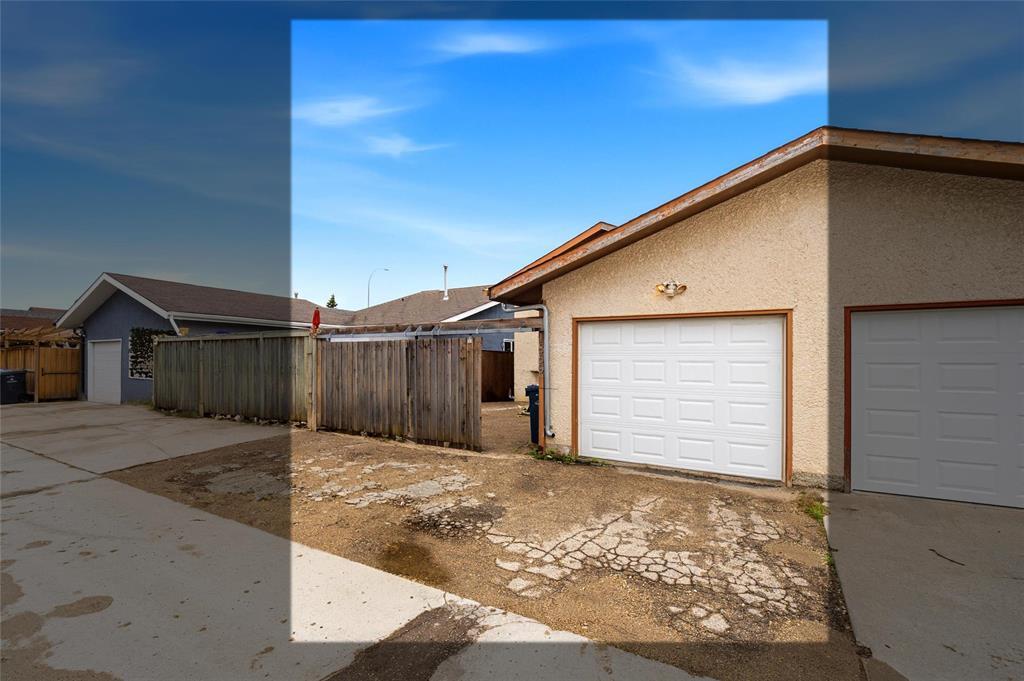
| Features | Flat Site, Back Lane, Paved Lane, Exterior Walls- 2x6" |
| Parking Space Total | 2 |
Building
| Bathroom Total | 2 |
| Bedrooms Total | 3 |
| Appliances | Dishwasher, Dryer, Garage Door Opener, Garage Door Opener Remote(s), Microwave, Refrigerator, Stove, Washer, Window Coverings |
| Architectural Style | Bi-level |
| Constructed Date | 1986 |
| Cooling Type | Central Air Conditioning |
| Fire Protection | Smoke Detectors |
| Flooring Type | Wall-to-wall Carpet, Laminate, Tile, Vinyl |
| Heating Fuel | Natural Gas |
| Heating Type | High-efficiency Furnace, Forced Air |
| Size Interior | 700 Sqft |
| Type | House |
| Utility Water | Municipal Water |
Parking
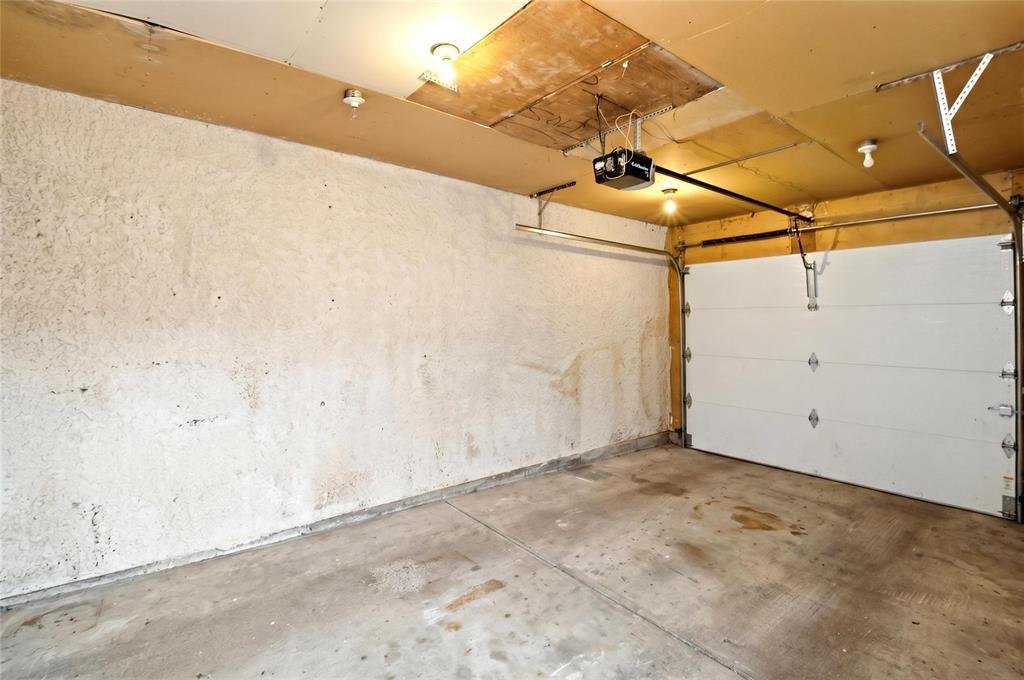
| Attached Garage |
Land
| Acreage | No |
| Fence Type | Fence |
| Land Amenities | Shopping |
| Landscape Features | Landscaped |
| Sewer | Municipal Sewage System |
| Size Depth | 120 Ft |
| Size Frontage | 30 Ft |
| Size Irregular | 30 X 120 |
| Size Total Text | 30 X 120 |
Rooms
| Level | Type | Length | Width | Dimensions |
|---|---|---|---|---|
| Basement | Bedroom | 10 ft | 10 ft | 10 ft x 10 ft |
| Basement | Recreation Room | 17 ft | 10 ft | 17 ft x 10 ft |
| Main Level | Living Room | 14 ft ,4 in | 11 ft ,2 in | 14 ft ,4 in x 11 ft ,2 in |
| Main Level | Dining Room | 10 ft ,5 in | 8 ft ,2 in | 10 ft ,5 in x 8 ft ,2 in |
| Main Level | Kitchen | 8 ft ,6 in | 7 ft ,6 in | 8 ft ,6 in x 7 ft ,6 in |
| Main Level | Primary Bedroom | 11 ft ,6 in | 10 ft ,1 in | 11 ft ,6 in x 10 ft ,1 in |
| Main Level | Bedroom | 12 ft ,1 in | 10 ft | 12 ft ,1 in x 10 ft |
| Main Level | Family Room | 17 ft ,10 in | 10 ft ,7 in | 17 ft ,10 in x 10 ft ,7 in |
https://www.realtor.ca/real-estate/29991912/1869-plessis-road-winnipeg-kildonan-meadows
Contact Us
Contact us for more information


The trademarks REALTOR®, REALTORS®, and the REALTOR® logo are controlled by The Canadian Real Estate Association (CREA) and identify real estate professionals who are members of CREA. The trademarks MLS®, Multiple Listing Service® and the associated logos are owned by The Canadian Real Estate Association (CREA) and identify the quality of services provided by real estate professionals who are members of CREA. The trademark DDF® is owned by The Canadian Real Estate Association (CREA) and identifies CREA's Data Distribution Facility (DDF®)
July 08 2026 09:11:00
Winnipeg REALTORS® Association
Exp Realty