
304 Dowling Avenue E Winnipeg, Manitoba R2C 3K7

$330,000
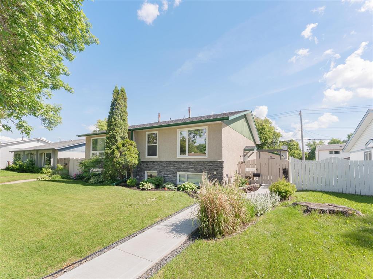
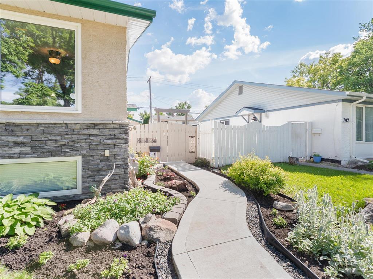
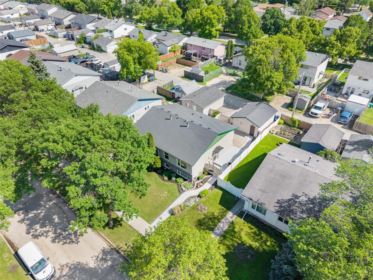
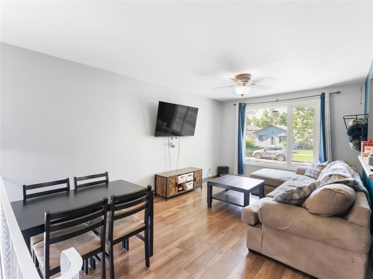
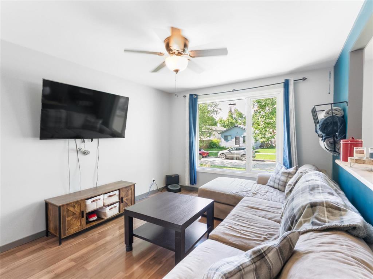
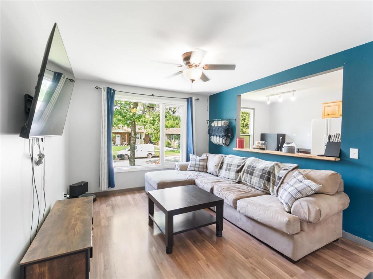
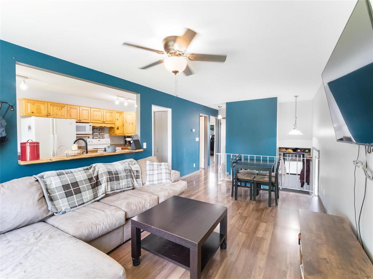
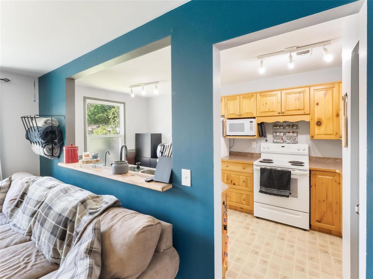
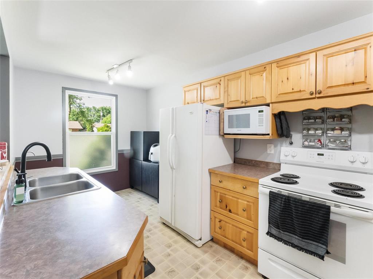
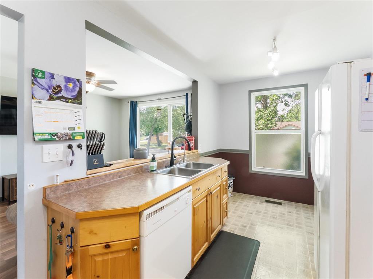
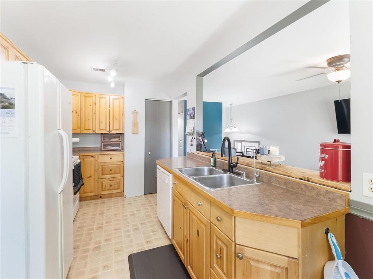
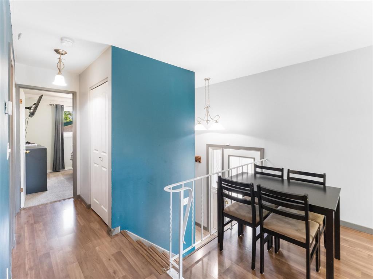
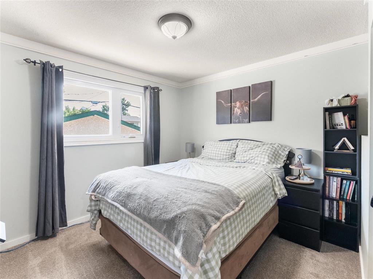
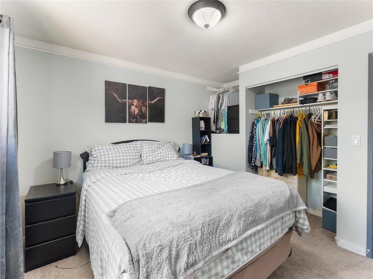
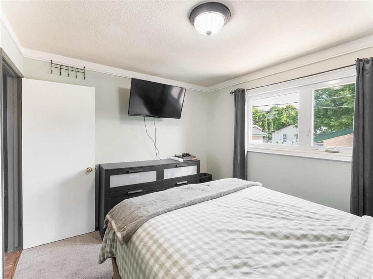
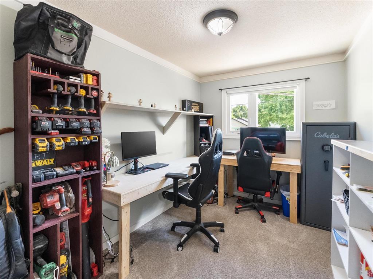
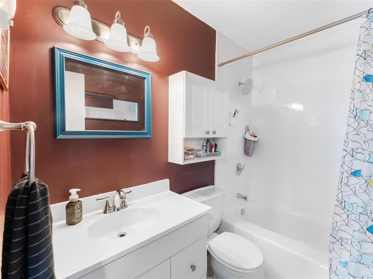
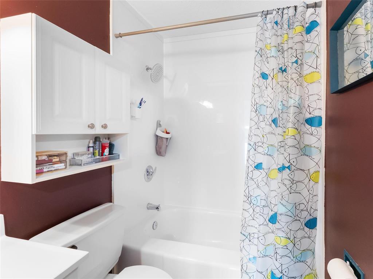
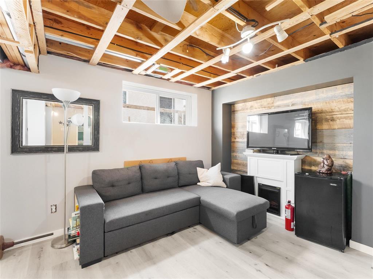
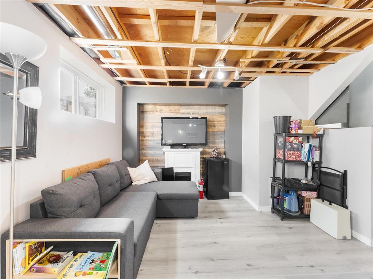
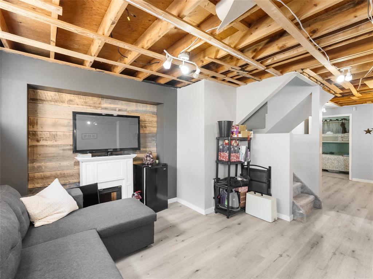
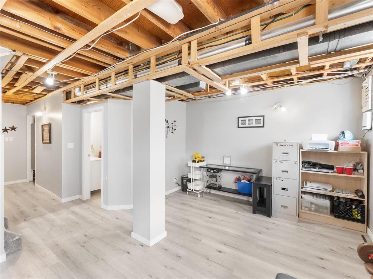
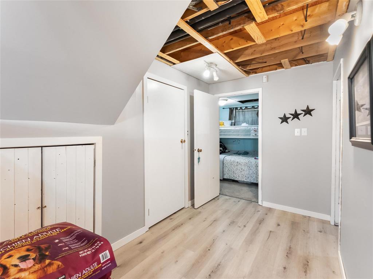
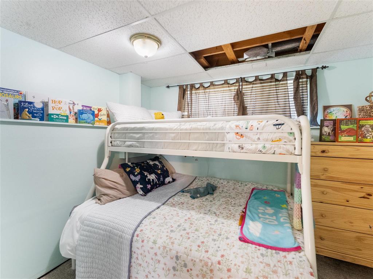
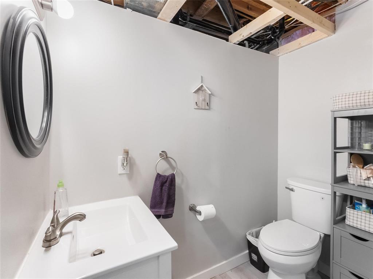
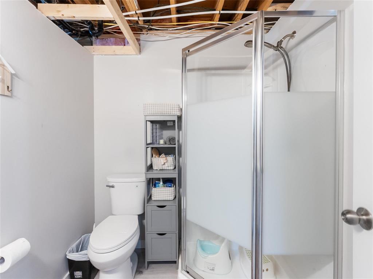
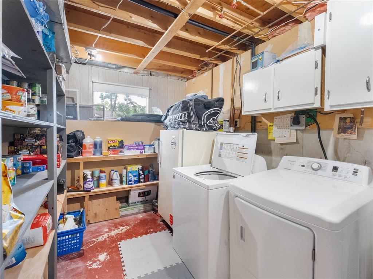
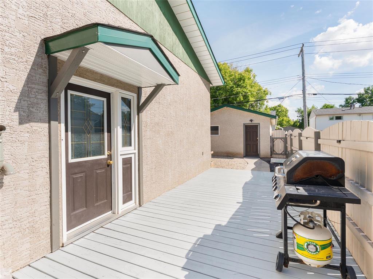
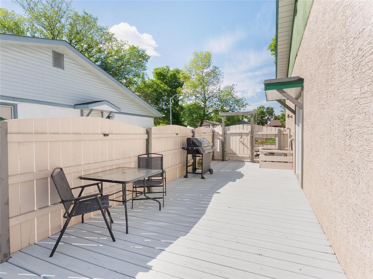
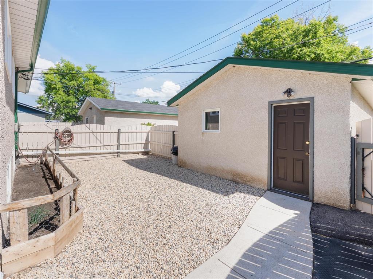
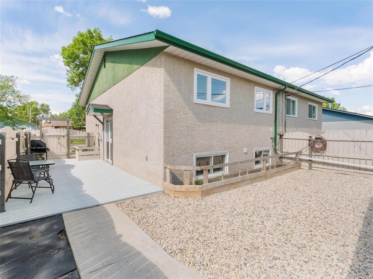
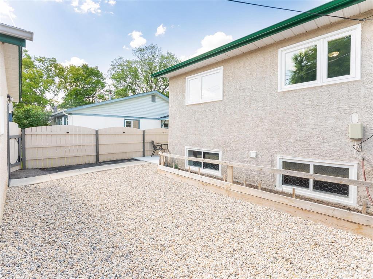
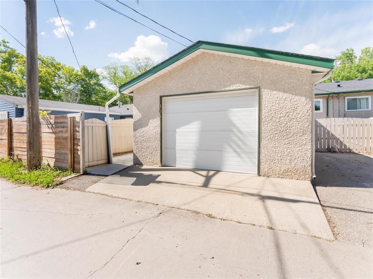
3M//Winnipeg/Welcome to 304 Dowling Avenue East in the heart of Transcona. This well maintained 3-Bedroom, 2-Bathroom home was built in 1972 and offers 720 sq. ft. of comfortable living space. The finished basement completed in 2020, provides additional living and entertaining space. The property sits on a 29' x 101' lot and features a single car garage with an additional parking pad. Enjoy the spacious 26' x 10' deck, perfect for relaxing or entertaining outdoors.Recent updates include shingles (2013), gas hot water tank (2020), gas furnace (2021), and a new dryer (2025). Conveniently located close to a variety of schools, parks, and other amenities, this home is a great opportunity in a desirable Transcona neighbourhood. (id:53007)
Property Details
| MLS® Number | 202615127 |
| Property Type | Single Family |
| Neigbourhood | East Transcona |
| Community Name | East Transcona |
Building
| Bathroom Total | 2 |
| Bedrooms Total | 3 |
| Appliances | Blinds, Dishwasher, Dryer, Garage Door Opener, Microwave, Refrigerator, Stove, Washer, Window Coverings |
| Architectural Style | Bi-level |
| Constructed Date | 1972 |
| Flooring Type | Vinyl |
| Heating Fuel | Natural Gas |
| Heating Type | Forced Air |
| Size Interior | 720 Sqft |
| Type | House |
| Utility Water | Municipal Water |
Parking
| Detached Garage |
Land
| Acreage | No |
| Sewer | Municipal Sewage System |
| Size Depth | 101 Ft |
| Size Frontage | 29 Ft |
| Size Irregular | 3025 |
| Size Total | 3025 Sqft |
| Size Total Text | 3025 Sqft |
Rooms
| Level | Type | Length | Width | Dimensions |
|---|---|---|---|---|
| Lower Level | Bedroom | 10 ft ,9 in | 8 ft ,5 in | 10 ft ,9 in x 8 ft ,5 in |
| Lower Level | Laundry Room | 7 ft ,11 in | 15 ft ,5 in | 7 ft ,11 in x 15 ft ,5 in |
| Lower Level | Living Room | 11 ft ,4 in | 17 ft ,2 in | 11 ft ,4 in x 17 ft ,2 in |
| Upper Level | Primary Bedroom | 11 ft | 9 ft ,8 in | 11 ft x 9 ft ,8 in |
| Upper Level | Bedroom | 7 ft ,9 in | 13 ft ,3 in | 7 ft ,9 in x 13 ft ,3 in |
| Upper Level | Kitchen | 16 ft ,5 in | 7 ft ,11 in | 16 ft ,5 in x 7 ft ,11 in |
| Upper Level | Living Room/dining Room | 16 ft ,6 in | 10 ft ,11 in | 16 ft ,6 in x 10 ft ,11 in |
https://www.realtor.ca/real-estate/29963678/304-dowling-avenue-e-winnipeg-east-transcona
Contact Us
Contact us for more information

The trademarks REALTOR®, REALTORS®, and the REALTOR® logo are controlled by The Canadian Real Estate Association (CREA) and identify real estate professionals who are members of CREA. The trademarks MLS®, Multiple Listing Service® and the associated logos are owned by The Canadian Real Estate Association (CREA) and identify the quality of services provided by real estate professionals who are members of CREA. The trademark DDF® is owned by The Canadian Real Estate Association (CREA) and identifies CREA's Data Distribution Facility (DDF®)
July 12 2026 12:09:10
Winnipeg REALTORS® Association
Exp Realty