
12 Park Dr Drive Swan River, Manitoba R0L 1Z0

$299,000
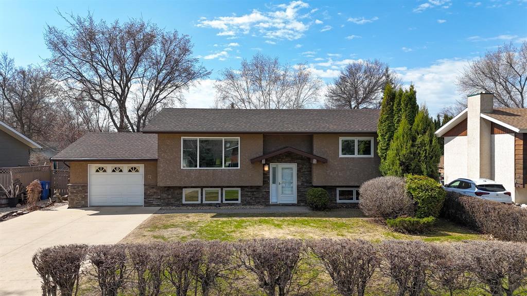
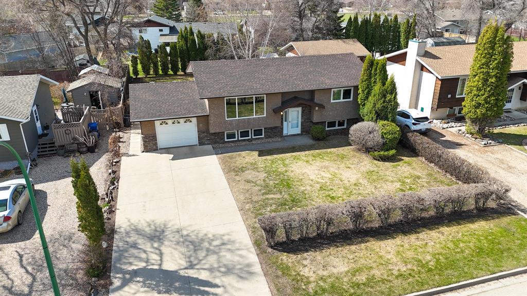
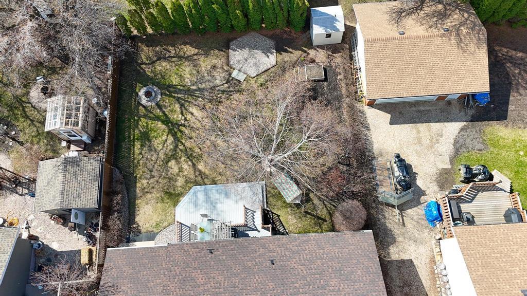
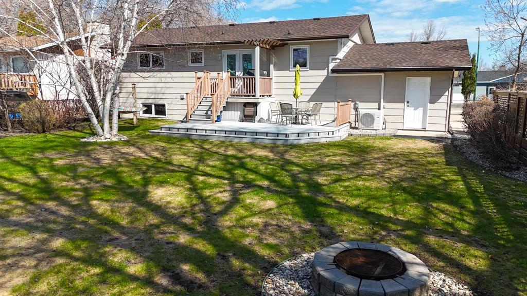
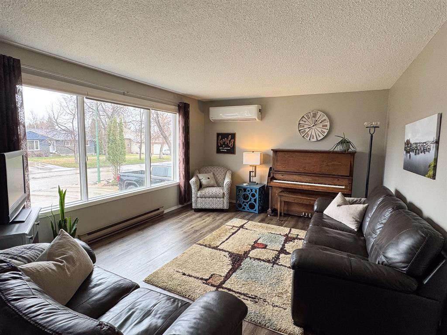
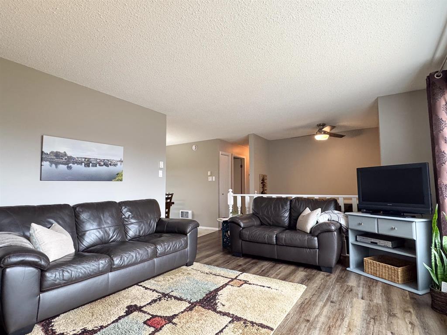
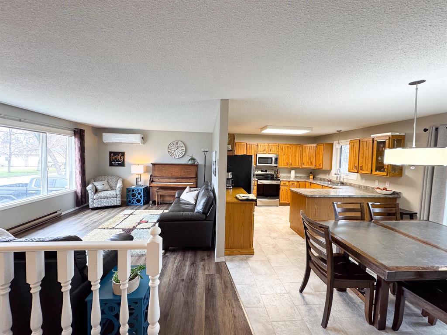
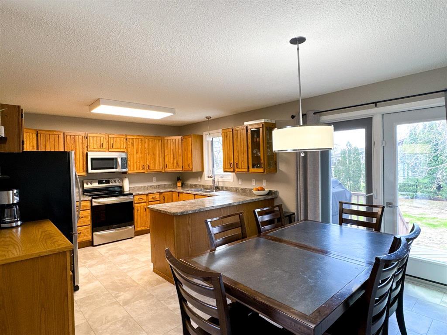
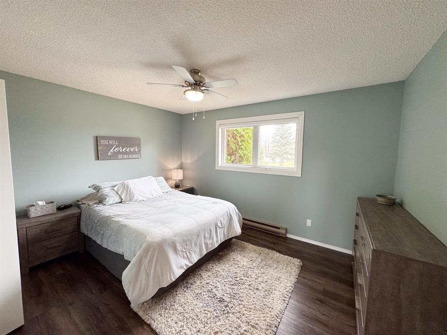
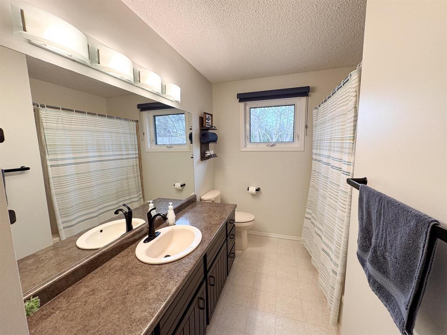
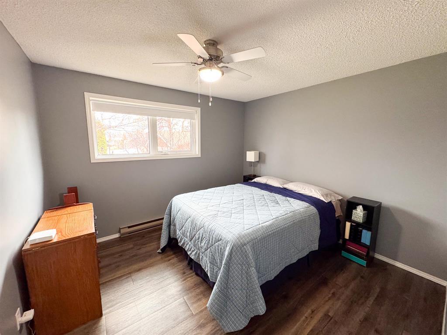
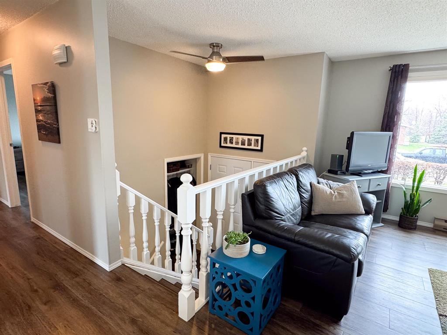
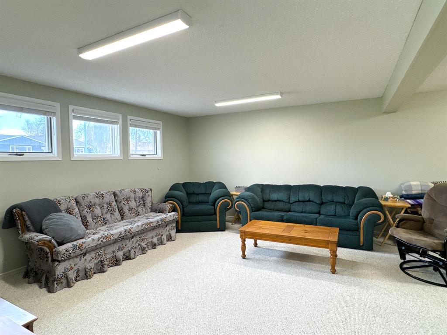
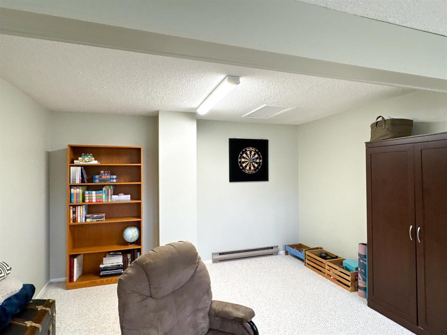
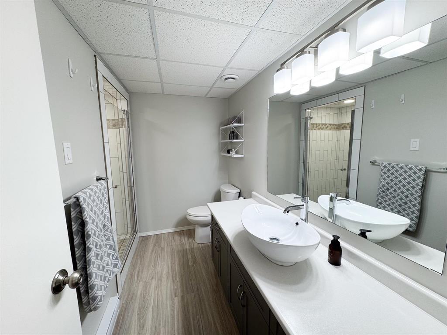
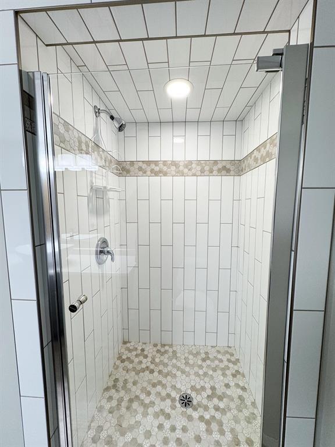
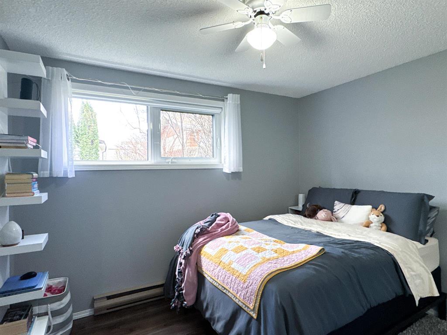
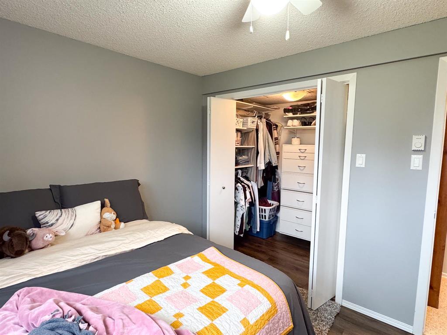
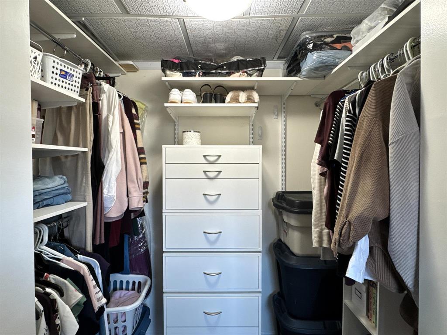
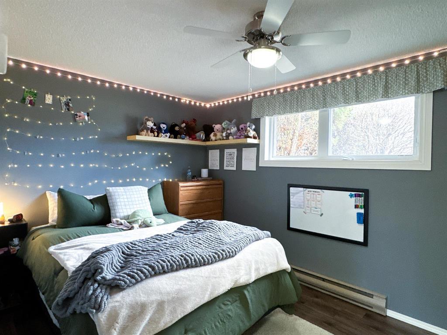
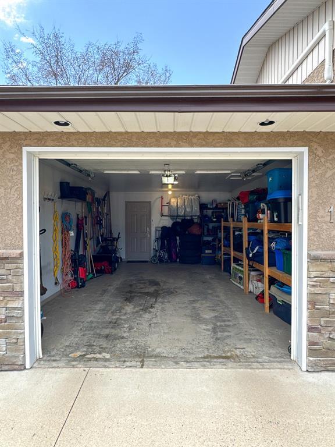
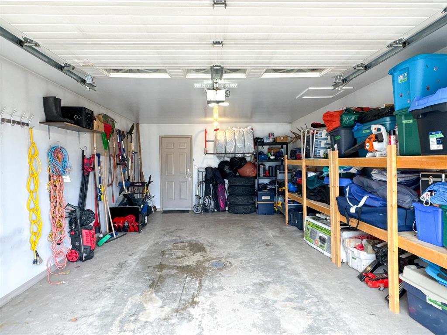
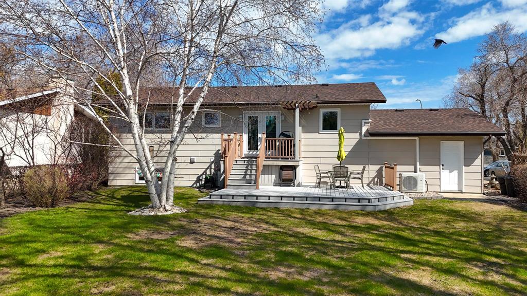
R31//Swan River/Park Drive, established, calm, and genuinely looked after, it's a street where you move in and never wantto leave. 12 Park Drive is no exception. The exterior stops you first. Sharp landscaping, impressive curbappeal, and a backyard built to enjoy life. Trex deck, stone walkway, hammock, shed, and smart under-deckstorage. All of it tidy, all of it ready.Inside feels like home immediately. Bright main floor, updated vinyl plank, and a mini-split keepingthings perfectly comfortable year-round. Head downstairs and it keeps getting better. Big windows make itfeel like living space, not basement space. Beautiful tile shower, two real bedrooms, rec room, laundry,and storage.Insulated attached garage, updated shingles, HRV, new front door. This place has been genuinely cared for.$299,000 for this street, this yard, this home. That's a deal! (id:53007)
Property Details
| MLS® Number | 202611487 |
| Property Type | Single Family |
| Neigbourhood | Swan River |
| Community Name | Swan River |
| Features | Flat Site, No Back Lane, Closet Organizers, No Smoking Home |
| Parking Space Total | 5 |
| Road Type | Paved Road |
| Structure | Deck |
Building
| Bathroom Total | 2 |
| Bedrooms Total | 4 |
| Appliances | Microwave Built-in, Blinds, Dishwasher, Dryer, Microwave, Refrigerator, Storage Shed, Stove, Washer, Water Softener, Window Coverings |
| Architectural Style | Raised Bungalow |
| Constructed Date | 1983 |
| Cooling Type | Wall Unit |
| Fixture | Ceiling Fans |
| Flooring Type | Wall-to-wall Carpet, Vinyl |
| Heating Fuel | Electric |
| Heating Type | Heat Pump, Heat Recovery Ventilation (hrv), Baseboard Heaters |
| Stories Total | 1 |
| Size Interior | 1024 Sqft |
| Type | House |
| Utility Water | Municipal Water |
Parking
| Attached Garage | |
| Other | |
| Other | |
| Other | |
| Other |
Land
| Acreage | No |
| Landscape Features | Fruit Trees/shrubs, Landscaped |
| Sewer | Municipal Sewage System |
| Size Depth | 130 Ft |
| Size Frontage | 65 Ft |
| Size Irregular | 65 X 130 |
| Size Total Text | 65 X 130 |
Rooms
| Level | Type | Length | Width | Dimensions |
|---|---|---|---|---|
| Basement | Bedroom | 13 ft ,3 in | 9 ft | 13 ft ,3 in x 9 ft |
| Basement | Bedroom | 10 ft ,9 in | 9 ft ,3 in | 10 ft ,9 in x 9 ft ,3 in |
| Basement | Recreation Room | 22 ft ,10 in | 16 ft ,1 in | 22 ft ,10 in x 16 ft ,1 in |
| Basement | Utility Room | 9 ft ,3 in | 9 ft | 9 ft ,3 in x 9 ft |
| Main Level | Living Room | 16 ft ,1 in | 12 ft ,6 in | 16 ft ,1 in x 12 ft ,6 in |
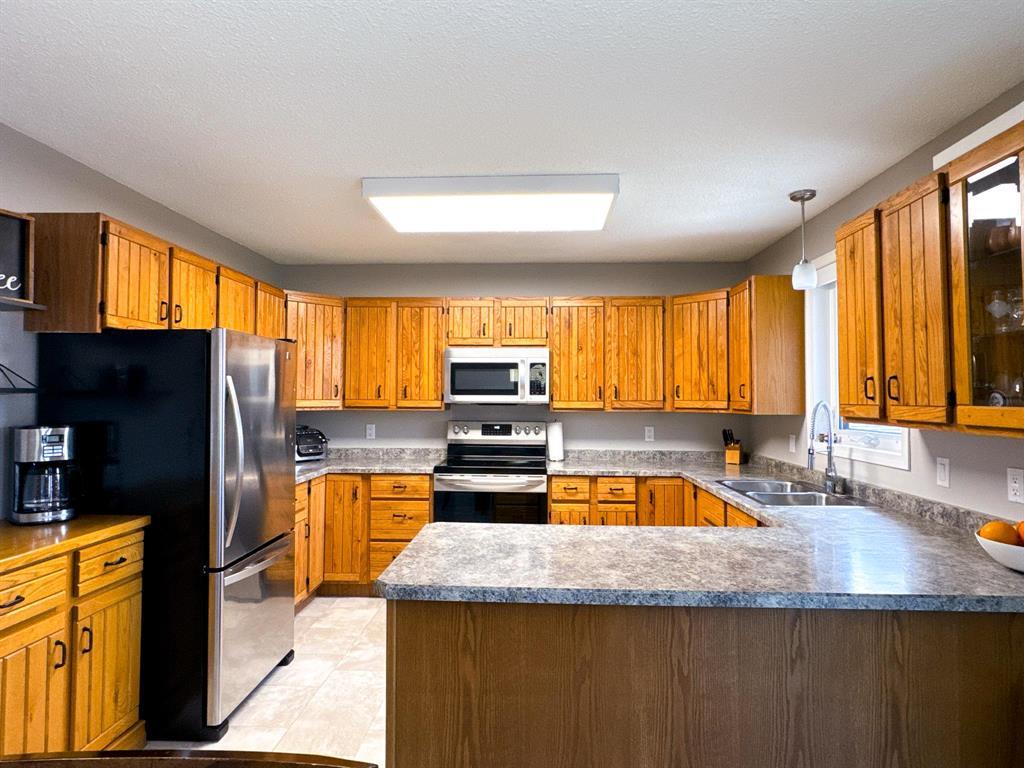
| Main Level | Eat In Kitchen | 19 ft ,5 in | 12 ft | 19 ft ,5 in x 12 ft |
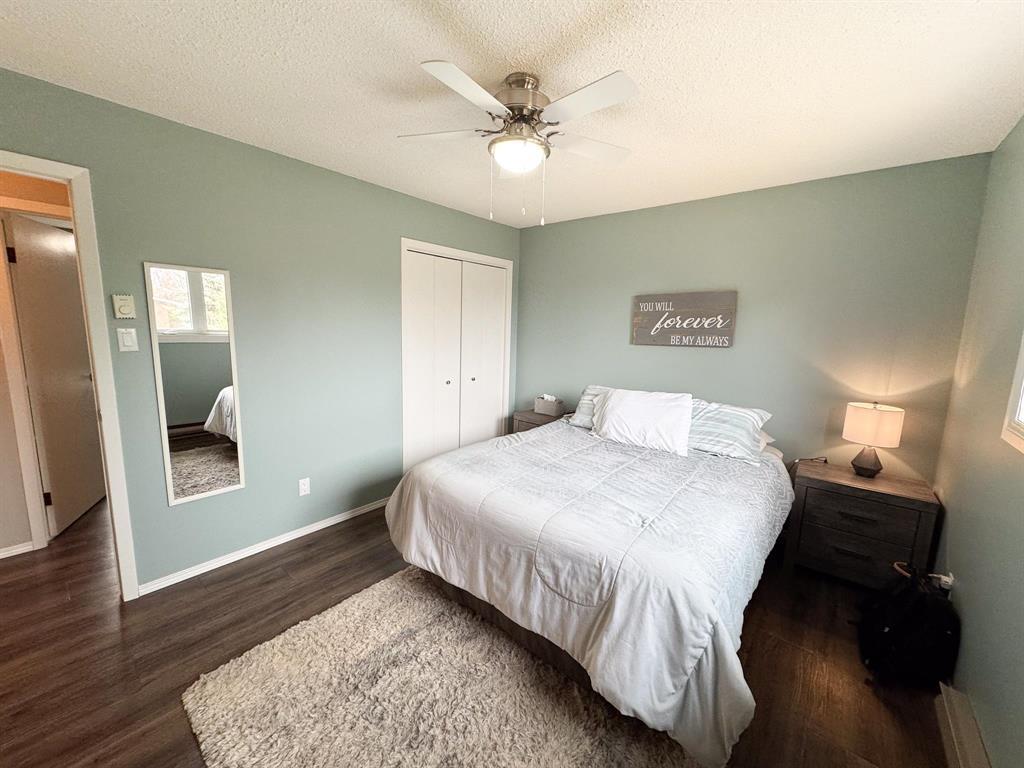
| Main Level | Primary Bedroom | 13 ft ,3 in | 10 ft ,6 in | 13 ft ,3 in x 10 ft ,6 in |
| Main Level | Bedroom | 11 ft ,3 in | 10 ft ,6 in | 11 ft ,3 in x 10 ft ,6 in |
https://www.realtor.ca/real-estate/29795647/12-park-dr-drive-swan-river-swan-river
Interested?
Contact us for more information



The trademarks REALTOR®, REALTORS®, and the REALTOR® logo are controlled by The Canadian Real Estate Association (CREA) and identify real estate professionals who are members of CREA. The trademarks MLS®, Multiple Listing Service® and the associated logos are owned by The Canadian Real Estate Association (CREA) and identify the quality of services provided by real estate professionals who are members of CREA. The trademark DDF® is owned by The Canadian Real Estate Association (CREA) and identifies CREA's Data Distribution Facility (DDF®)
May 23 2026 12:12:41
Winnipeg REALTORS® Association
Exp Realty