
212 Park East Drive Winnipeg, Manitoba R3Y 0Y5

$519,000
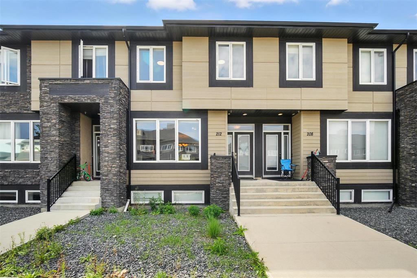
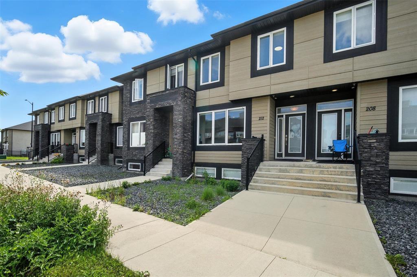
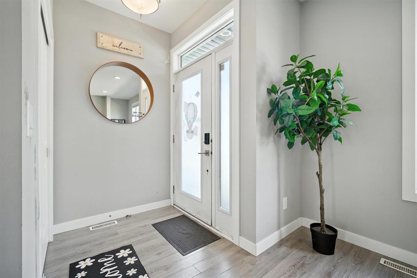
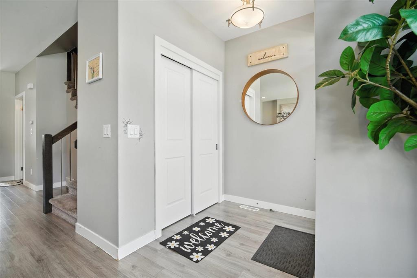
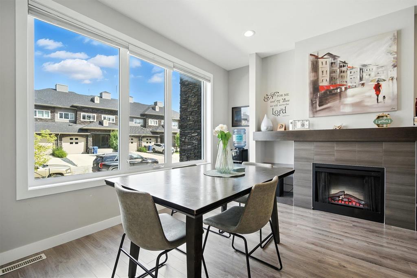
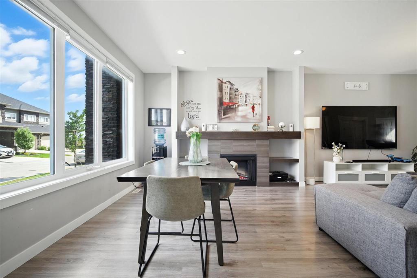
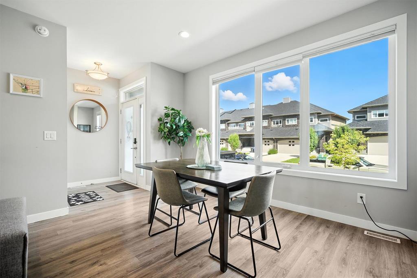
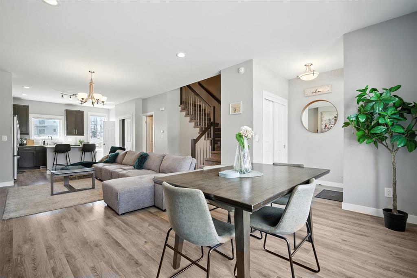
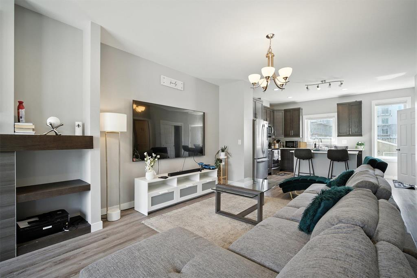
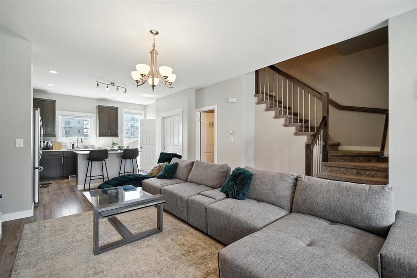
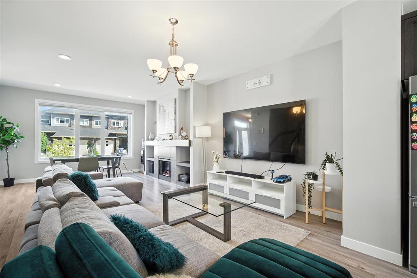
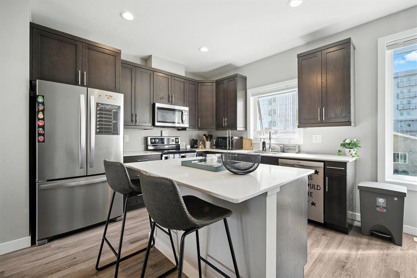
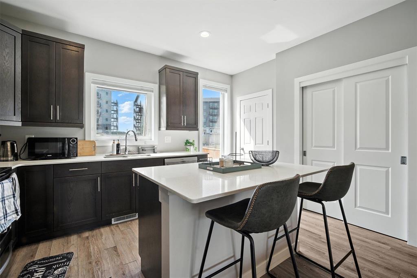
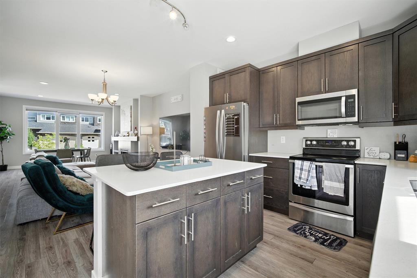
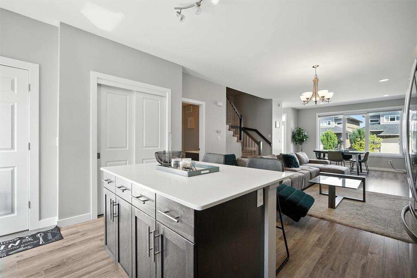
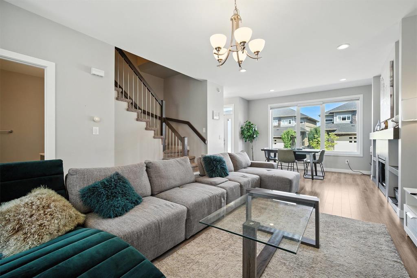
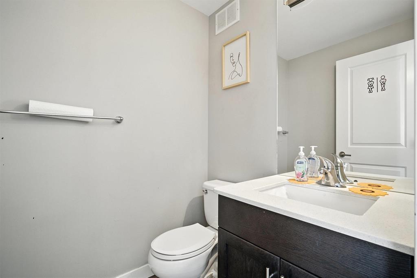
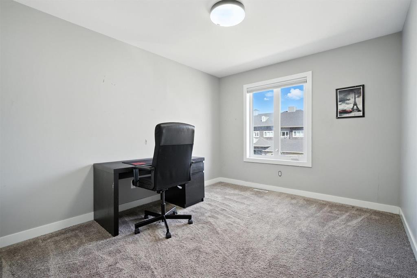
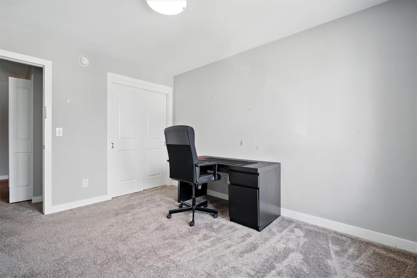
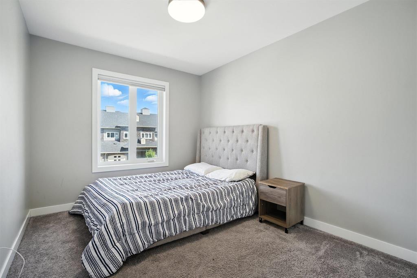
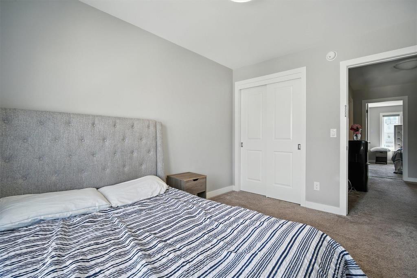
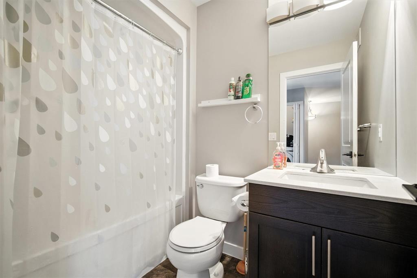
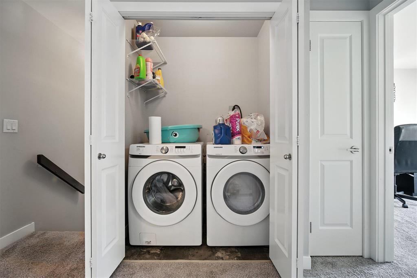
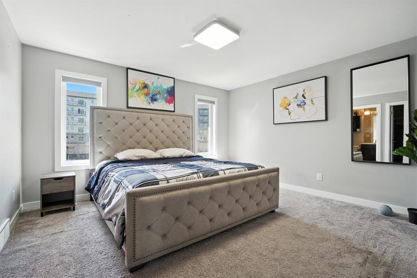
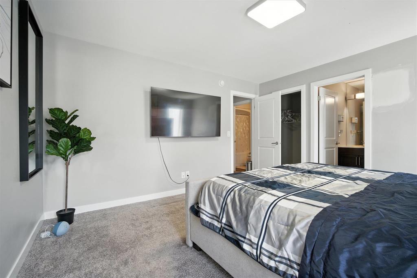
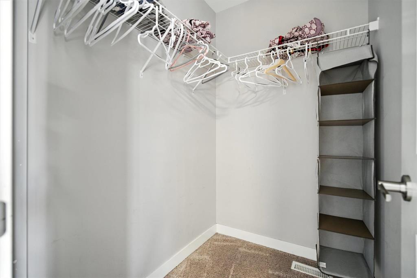
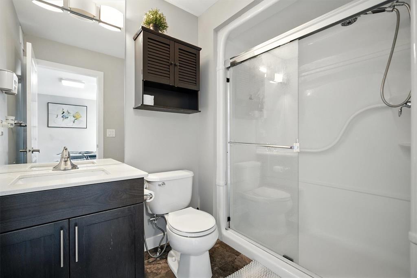
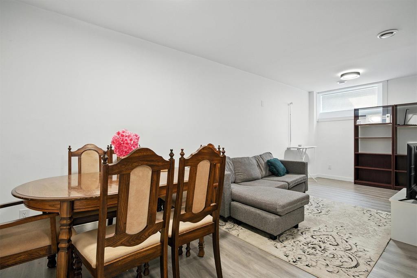
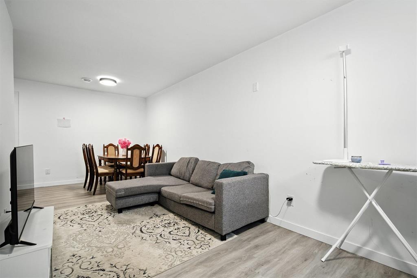
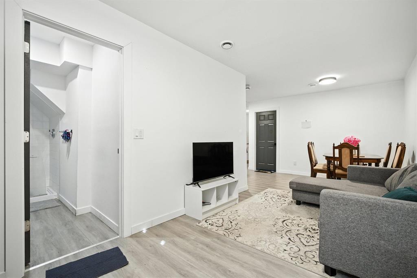
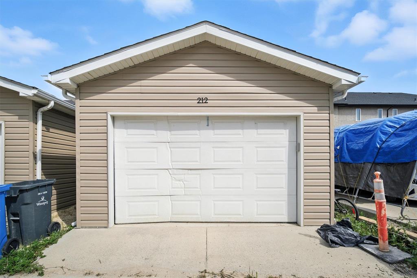
1R//Winnipeg/SS NOW, OFFER MAY 26 EVENING. Discover this stunning 4-bedroom, 3.5-bath townhome in the heart of Bridgewater Centre where style meets convenience and there are NO CONDO FEES! With nearly 1,500 sq. ft. plus a beautifully finished basement, this home is perfect for families or savvy investors. The main floor impresses with an open, sun-filled layout, luxury vinyl plank flooring, and a dream kitchen featuring quartz countertops, tiled backsplash, stainless steel appliances, and a large island for gatherings. Upstairs, retreat to your spacious master suite complete with a walk-in closet and full ensuite, complemented by two more bedrooms and another full bath. The finished basement offers incredible versatility with a fourth bedroom, full bath, small kitchen, and rec room ideal for in-laws, guests, or rental income. Outside, enjoy your private backyard, detached garage, and a location just steps from schools, shops, trails, and parks. This is your chance to own in one of Winnipeg s most desirable communities! (id:53007)
Property Details
| MLS® Number | 202610797 |
| Property Type | Single Family |
| Neigbourhood | Bridgwater Centre |
| Community Name | Bridgwater Centre |
| Amenities Near By | Shopping |
| Features | Low Maintenance Yard, Back Lane, Paved Lane, Exterior Walls- 2x6", No Smoking Home, No Pet Home, Sump Pump, Private Yard |
| Road Type | Paved Road |
Building
| Bathroom Total | 4 |
| Bedrooms Total | 4 |
| Appliances | Dishwasher, Dryer, Microwave, Refrigerator, Stove, Washer |
| Constructed Date | 2018 |
| Cooling Type | Central Air Conditioning |
| Fireplace Fuel | Electric |
| Fireplace Present | Yes |
| Fireplace Total | 1 |
| Fireplace Type | Tile Facing |
| Flooring Type | Laminate, Vinyl Plank |
| Half Bath Total | 1 |
| Heating Fuel | Electric |
| Heating Type | High-efficiency Furnace, Forced Air |
| Stories Total | 2 |
| Size Interior | 1,495 Sqft |
| Type | Row / Townhouse |
| Utility Water | Municipal Water |
Parking
| Detached Garage |
Land
| Acreage | No |
| Land Amenities | Shopping |
| Landscape Features | Landscaped |
| Sewer | Municipal Sewage System |
| Size Irregular | 2582 |
| Size Total | 2582 Sqft |
| Size Total Text | 2582 Sqft |
Rooms
| Level | Type | Length | Width | Dimensions |
|---|---|---|---|---|
| Basement | Bedroom | 11 ft | 10 ft | 11 ft x 10 ft |
| Basement | 3pc Bathroom | 7 ft | 5 ft | 7 ft x 5 ft |
| Main Level | Living Room/dining Room | 14 ft | 19 ft ,1 in | 14 ft x 19 ft ,1 in |
| Main Level | 2pc Bathroom | 5 ft | 5 ft ,2 in | 5 ft x 5 ft ,2 in |
| Main Level | Kitchen | 10 ft ,1 in | 12 ft | 10 ft ,1 in x 12 ft |
| Upper Level | Primary Bedroom | 14 ft | 13 ft | 14 ft x 13 ft |
| Upper Level | Bedroom | 12 ft | 10 ft | 12 ft x 10 ft |
| Upper Level | Bedroom | 11 ft | 10 ft | 11 ft x 10 ft |
| Upper Level | 4pc Ensuite Bath | 5 ft | 5 ft | 5 ft x 5 ft |
https://www.realtor.ca/real-estate/29768008/212-park-east-drive-winnipeg-bridgwater-centre
Contact Us
Contact us for more information


The trademarks REALTOR®, REALTORS®, and the REALTOR® logo are controlled by The Canadian Real Estate Association (CREA) and identify real estate professionals who are members of CREA. The trademarks MLS®, Multiple Listing Service® and the associated logos are owned by The Canadian Real Estate Association (CREA) and identify the quality of services provided by real estate professionals who are members of CREA. The trademark DDF® is owned by The Canadian Real Estate Association (CREA) and identifies CREA's Data Distribution Facility (DDF®)
May 25 2026 12:07:42
Winnipeg REALTORS® Association
Exp Realty