
33021 36n Road Graysville, Manitoba R0G 0T0

$699,000
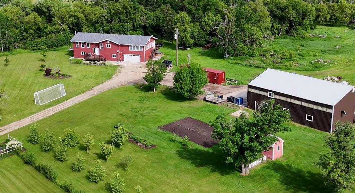
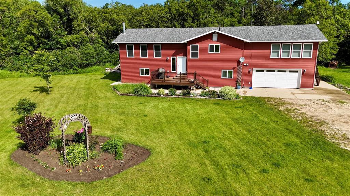
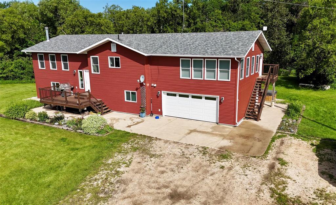
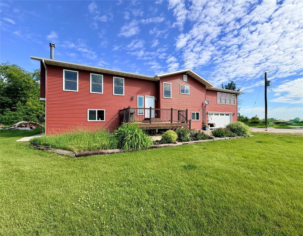
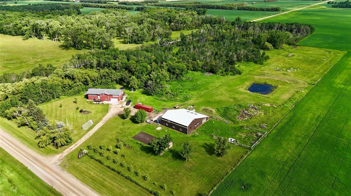
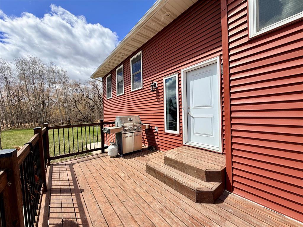
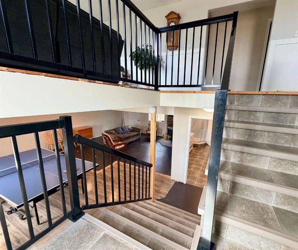
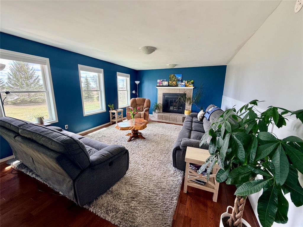
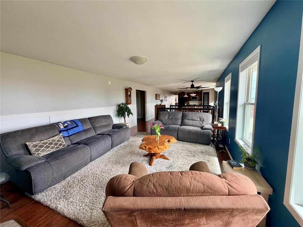
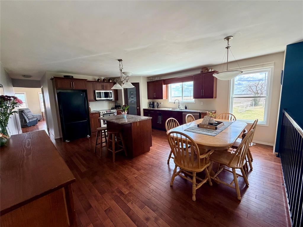
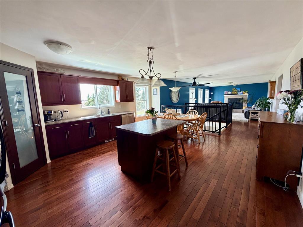
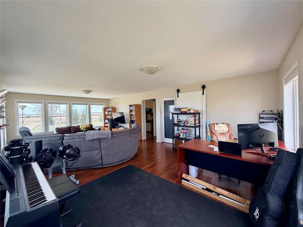
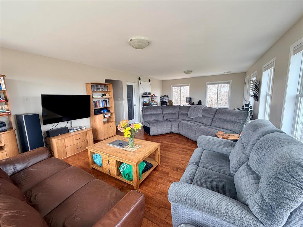
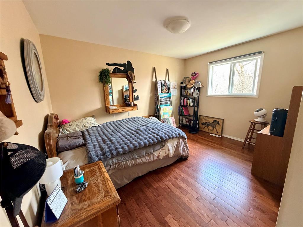
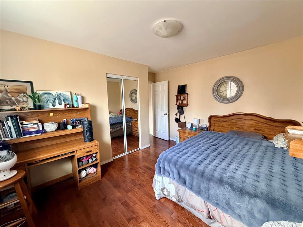
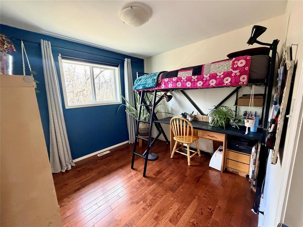
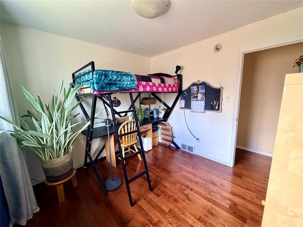
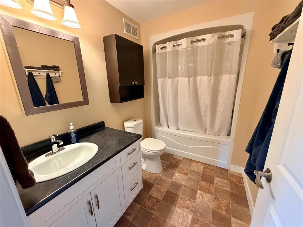
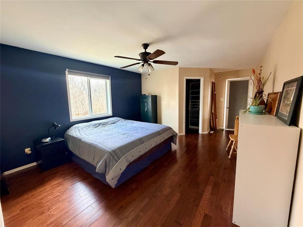
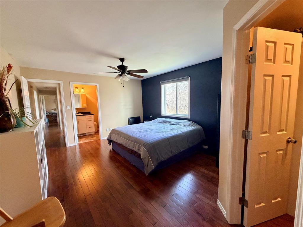
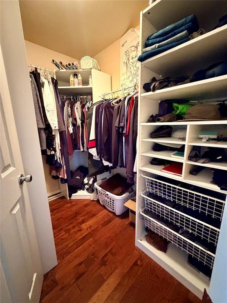
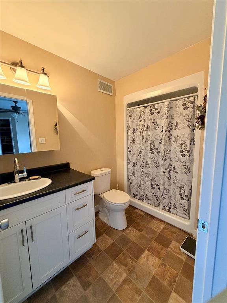
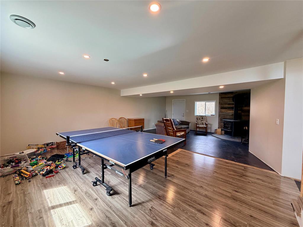
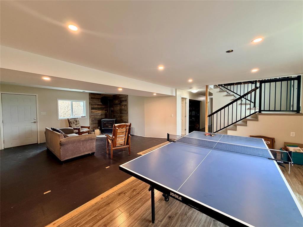
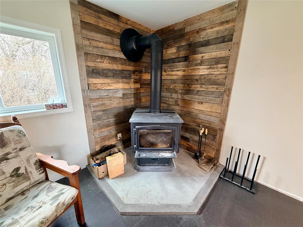
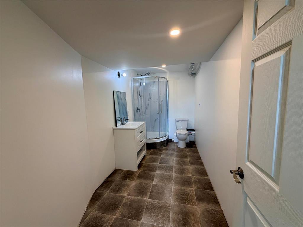
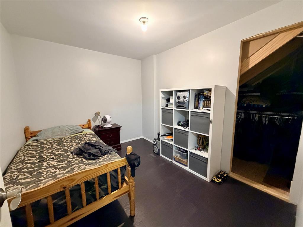
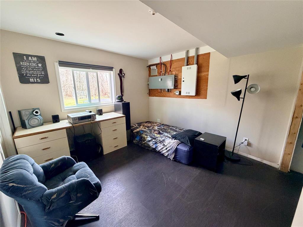
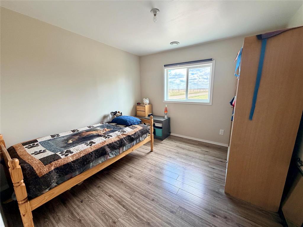
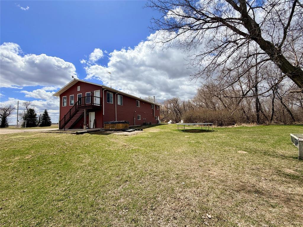
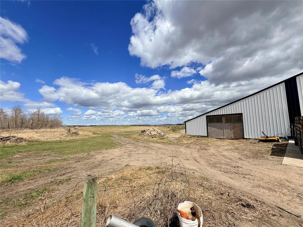
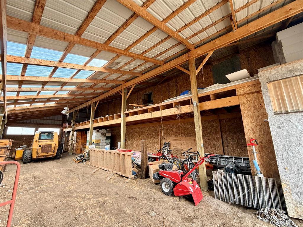
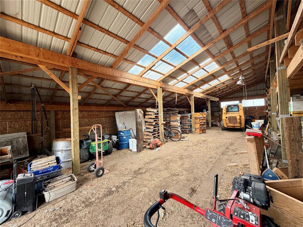
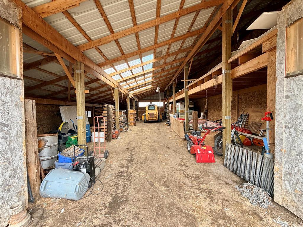
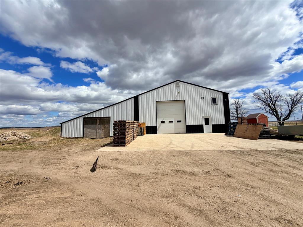
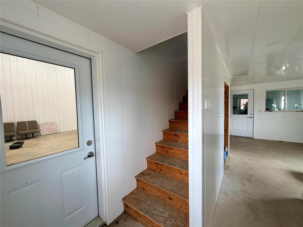
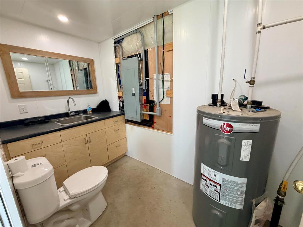
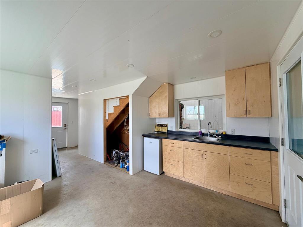
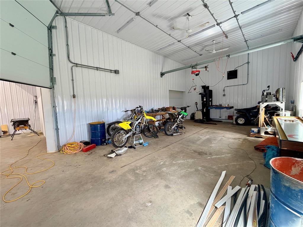
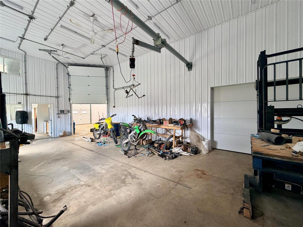
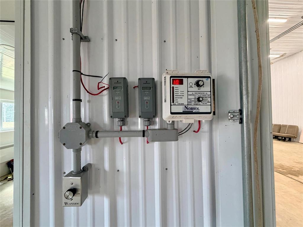
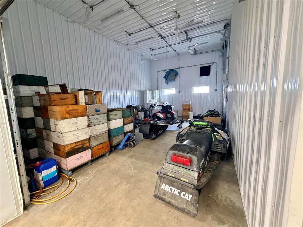
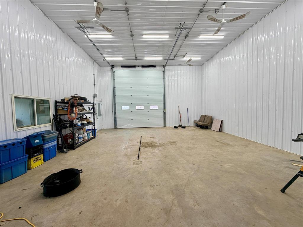
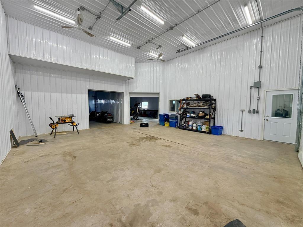
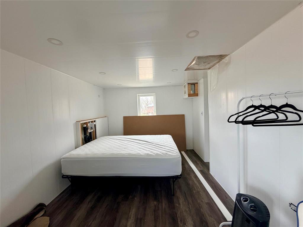
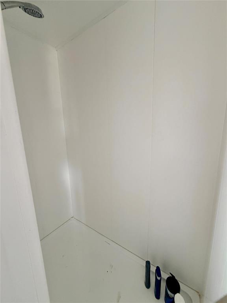
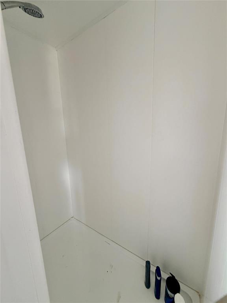
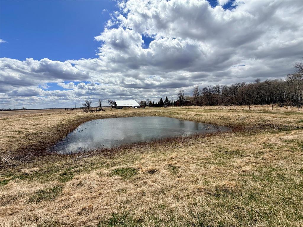
R39//Graysville/NOW $699,000. Incredible value on this versatile 15-acre property in the RM of Dufferin. Offering over 3500sqft, 5 bedrooms, 3 bathrooms and endless potential. Opportunities like this are becoming harder to find at this price. Just 1 hour from Winnipeg, 15 minutes to Carman and Notre Dame, and 40 minutes to Winkler and Portage la Prairie. Features include a bright south-facing flex room with separate entrance, perfect for a home office or business, a spacious primary suite with walk-in closet and ensuite, plus 2 cozy wood-burning fireplaces. Outside you'll find a 60x40 shop with 14-ft door, bathroom, upper living quarters, and a 30x60 barn with room for 9 box stalls. Complete with 2 dugouts, bush, pasture, and yard, it's ideal for hobby farming, horses, or multi-generational living. Minutes from Stephenfield Provincial Park for year-round recreation. Don't miss this incredible acreage offering exceptional value for your dollar! Call your agent today to take a look and be in before fall! (id:53007)
Property Details
| MLS® Number | 202610086 |
| Property Type | Single Family |
| Neigbourhood | RM of Dufferin |
| Community Name | RM of Dufferin |
| Features | Low Maintenance Yard, Country Residential |
| Structure | Workshop |
Building
| Bathroom Total | 3 |
| Bedrooms Total | 5 |
| Appliances | Blinds, Dishwasher, Dryer, Garage Door Opener, Garage Door Opener Remote(s), Microwave, Refrigerator, Storage Shed, Stove, Washer, Window Coverings |
| Architectural Style | Bi-level |
| Constructed Date | 1978 |
| Cooling Type | Central Air Conditioning |
| Fireplace Fuel | Wood |
| Fireplace Present | Yes |
| Fireplace Total | 2 |
| Fireplace Type | Stove,tile Facing |
| Fixture | Ceiling Fans |
| Flooring Type | Laminate, Wood |
| Heating Fuel | Electric |
| Heating Type | Forced Air |
| Size Interior | 3,500 Sqft |
| Type | House |
| Utility Water | Municipal Water |
Parking
| Attached Garage |
Land
| Acreage | Yes |
| Sewer | See Remarks |
| Size Irregular | 15.010 |
| Size Total | 15.01 Ac |
| Size Total Text | 15.01 Ac |
Rooms
| Level | Type | Length | Width | Dimensions |
|---|---|---|---|---|
| Lower Level | 3pc Bathroom | 7 ft | 11 ft | 7 ft x 11 ft |
| Lower Level | Bedroom | 11 ft | 10 ft | 11 ft x 10 ft |
| Lower Level | Bedroom | 9 ft | 10 ft | 9 ft x 10 ft |
| Lower Level | Family Room | 27 ft | 15 ft | 27 ft x 15 ft |
| Upper Level | 4pc Bathroom | 9 ft | 5 ft | 9 ft x 5 ft |
| Upper Level | 3pc Ensuite Bath | 9 ft | 5 ft | 9 ft x 5 ft |
| Upper Level | Primary Bedroom | 20 ft | 13 ft | 20 ft x 13 ft |
| Upper Level | Bedroom | 9 ft | 10 ft | 9 ft x 10 ft |
| Upper Level | Bedroom | 10 ft | 13 ft | 10 ft x 13 ft |
| Upper Level | Eat In Kitchen | 15 ft | 10 ft | 15 ft x 10 ft |
| Upper Level | Living Room | 15 ft | 10 ft | 15 ft x 10 ft |
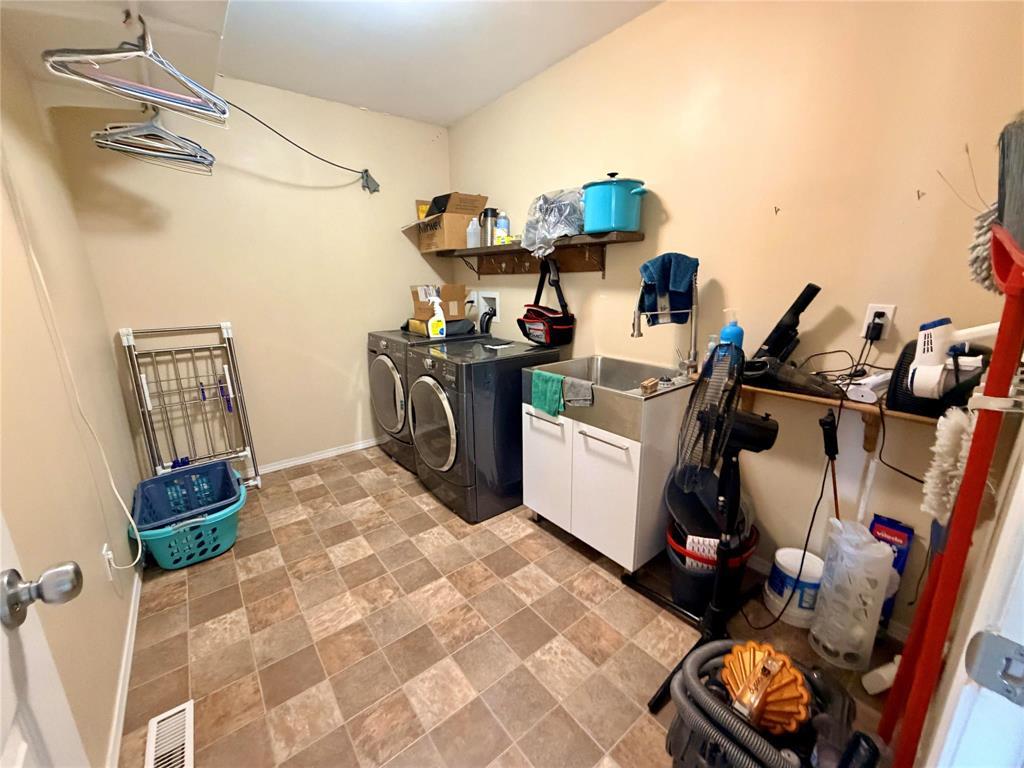
| Upper Level | Laundry Room | 7 ft | 10 ft | 7 ft x 10 ft |
| Upper Level | Office | 20 ft | 16 ft | 20 ft x 16 ft |
https://www.realtor.ca/real-estate/29732949/33021-36n-road-graysville-rm-of-dufferin
Contact Us
Contact us for more information


The trademarks REALTOR®, REALTORS®, and the REALTOR® logo are controlled by The Canadian Real Estate Association (CREA) and identify real estate professionals who are members of CREA. The trademarks MLS®, Multiple Listing Service® and the associated logos are owned by The Canadian Real Estate Association (CREA) and identify the quality of services provided by real estate professionals who are members of CREA. The trademark DDF® is owned by The Canadian Real Estate Association (CREA) and identifies CREA's Data Distribution Facility (DDF®)
June 29 2026 09:15:07
Winnipeg REALTORS® Association
Exp Realty