
147 Wildwood Park Winnipeg, Manitoba R3T 0E1

$699,900
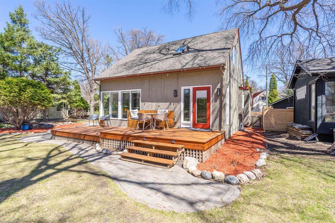
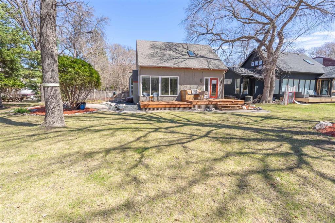
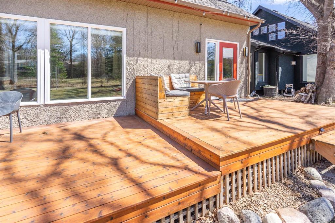
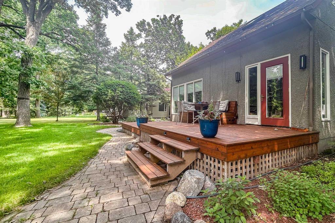
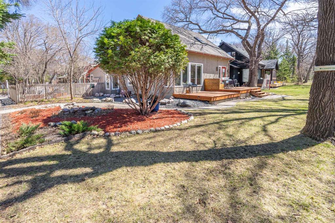
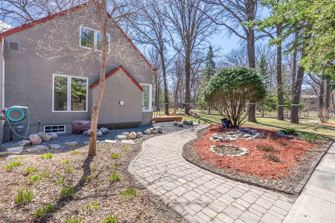
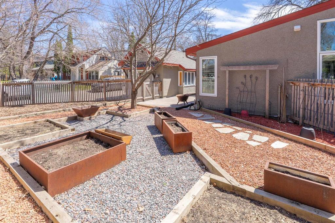
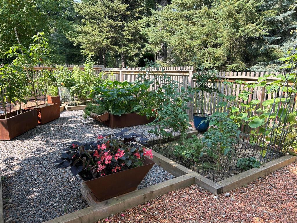
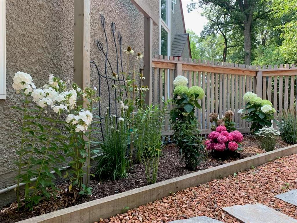
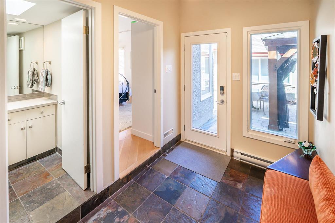
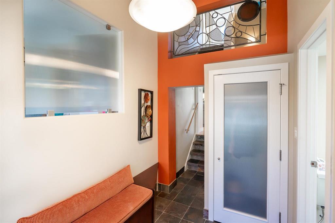
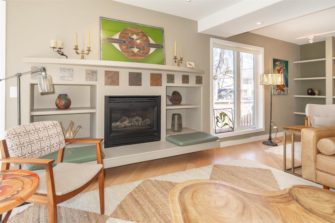
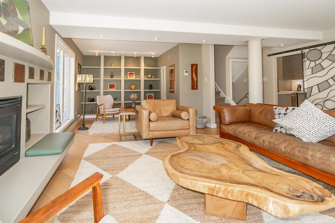
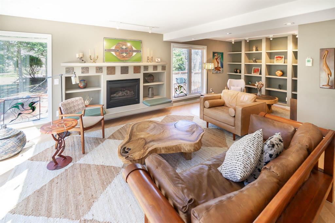
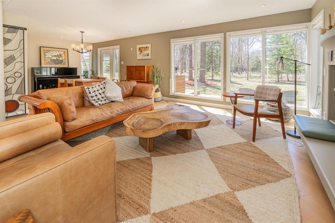
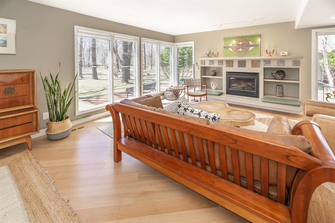
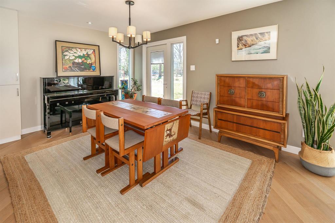
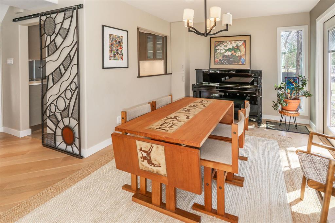
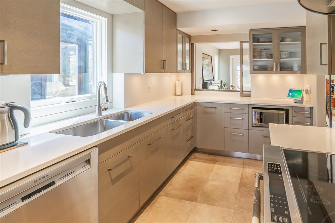
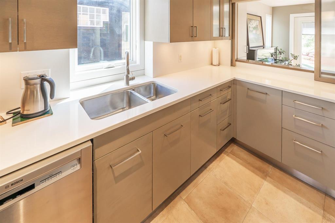
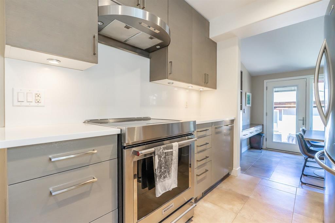
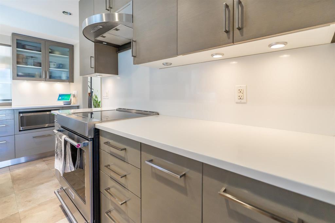
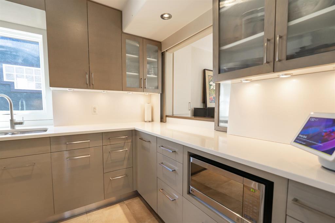
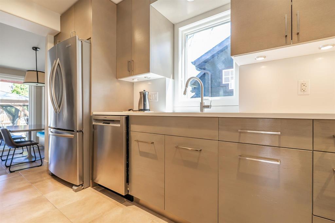
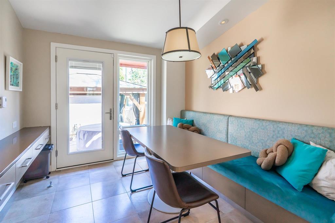
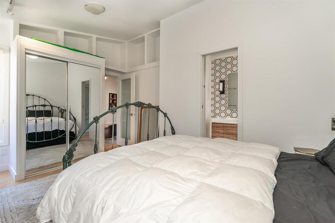
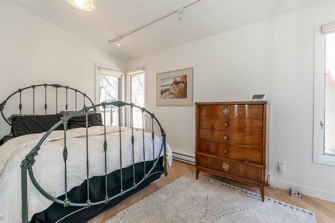
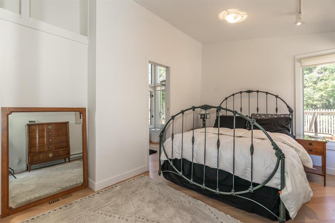
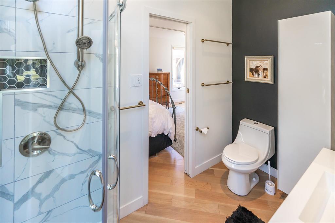
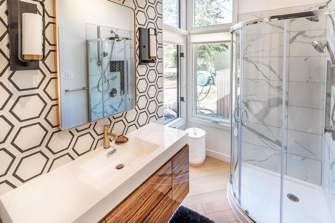
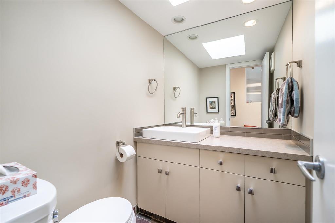
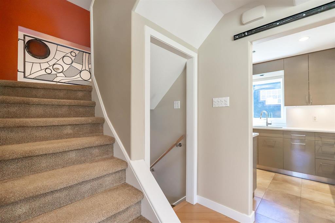
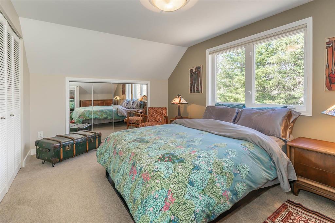
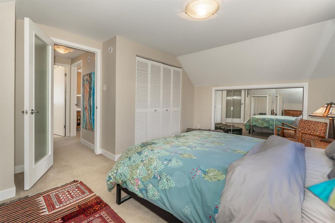
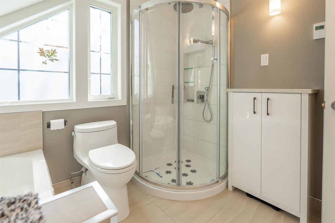
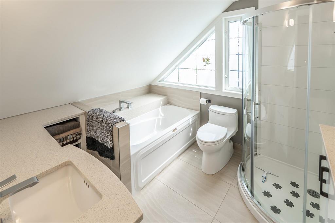
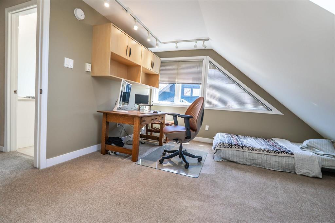
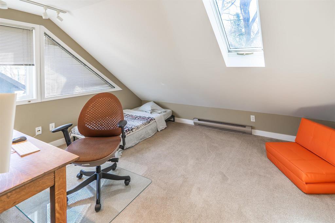
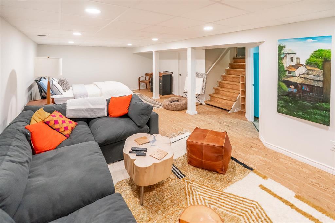
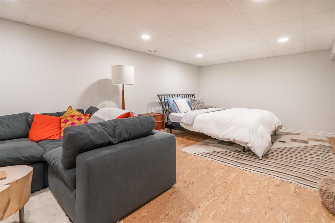
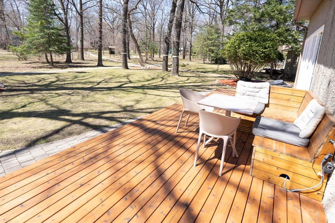
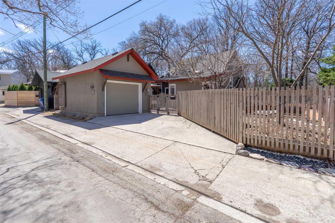
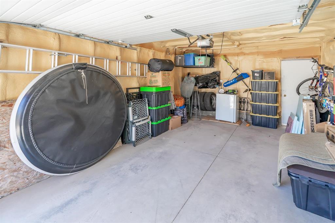
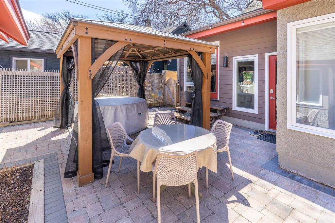
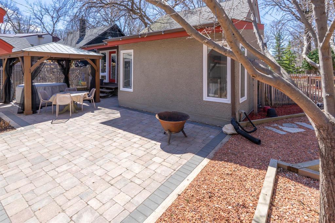
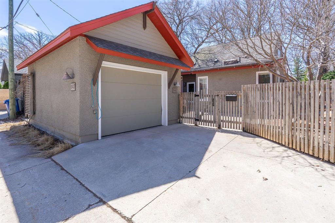
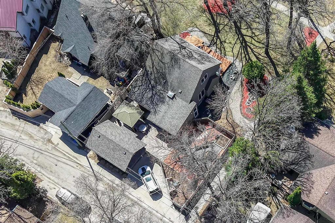
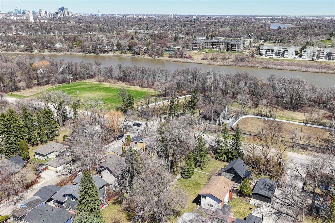
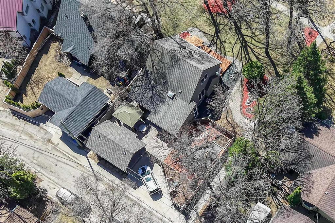
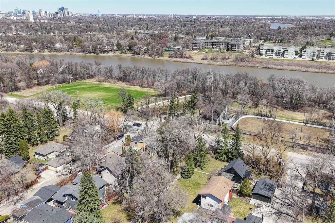
1J//Winnipeg/S/S May 15th with offers May 25 afternoon. This beautiful 1.5-story is a rare find in the highly sought-after community of Wildwood, looking right onto Centre Park. It has been remodelled (450K+) with the highest quality workmanship and materials. At the heart of the home is a gourmet chef's kitchen, featuring stunning quartz countertops/backsplash and custom built-ins. A main-floor addition, built on piles, includes a third bedroom, a private 3-piece bathroom, and a guest powder room. Lovely hardwood floors run throughout the L-shaped living/dining room with tons of windows flooding the home with natural light. Upstairs boasts two spacious bedrooms and a beautifully updated 4-piece bathroom while a fully finished basement adds significant living space. Outside is a spectacular landscaped yard complete with a cedar deck, a gazebo on an interlocking brick patio and a fully insulated single detached garage. Experience an active community lifestyle, steps away from 3 children s playgrounds, the Wildwood Golf and Tennis Club, SJR and Thermea Spa. (id:53007)
Property Details
| MLS® Number | 202609990 |
| Property Type | Single Family |
| Neigbourhood | Wildwood |
| Community Name | Wildwood |
| Amenities Near By | Golf Nearby |
| Features | Low Maintenance Yard, Treed, Back Lane, Park/reserve, No Smoking Home, Skylight, Built-in Wall Unit |
| Structure | Deck, Patio(s) |
| View Type | View |
Building
| Bathroom Total | 3 |
| Bedrooms Total | 3 |
| Appliances | Hood Fan, Blinds, Dishwasher, Dryer, Garage Door Opener, Garage Door Opener Remote(s), Refrigerator, Stove, Washer, Window Coverings |
| Constructed Date | 1947 |
| Cooling Type | Central Air Conditioning |
| Fireplace Fuel | Gas |
| Fireplace Present | Yes |
| Fireplace Total | 1 |
| Fireplace Type | Glass Door |
| Flooring Type | Cork, Wall-to-wall Carpet, Tile, Wood |
| Half Bath Total | 1 |
| Heating Fuel | Natural Gas |
| Heating Type | High-efficiency Furnace, Forced Air |
| Stories Total | 2 |
| Size Interior | 1538 Sqft |
| Type | House |
| Utility Water | Municipal Water |
Parking
| Detached Garage | |
| Other | |
| Other |
Land
| Acreage | No |
| Fence Type | Fence |
| Land Amenities | Golf Nearby |
| Landscape Features | Landscaped |
| Sewer | Municipal Sewage System |
| Size Depth | 120 Ft |
| Size Frontage | 60 Ft |
| Size Irregular | 60 X 120 |
| Size Total Text | 60 X 120 |
Rooms
| Level | Type | Length | Width | Dimensions |
|---|---|---|---|---|
| Lower Level | Recreation Room | 25 ft ,11 in | 11 ft ,9 in | 25 ft ,11 in x 11 ft ,9 in |
| Main Level | Eat In Kitchen | 12 ft ,6 in | 6 ft ,2 in | 12 ft ,6 in x 6 ft ,2 in |
| Main Level | Breakfast | 9 ft ,6 in | 9 ft ,3 in | 9 ft ,6 in x 9 ft ,3 in |
| Main Level | Living Room | 14 ft | 24 ft ,3 in | 14 ft x 24 ft ,3 in |
| Main Level | Dining Room | 10 ft ,2 in | 13 ft | 10 ft ,2 in x 13 ft |
| Main Level | Bedroom | 10 ft ,6 in | 15 ft ,5 in | 10 ft ,6 in x 15 ft ,5 in |
| Upper Level | Bedroom | 17 ft ,3 in | 11 ft ,11 in | 17 ft ,3 in x 11 ft ,11 in |
| Upper Level | Bedroom | 12 ft ,3 in | 13 ft ,5 in | 12 ft ,3 in x 13 ft ,5 in |
https://www.realtor.ca/real-estate/29730774/147-wildwood-park-winnipeg-wildwood
Interested?
Contact us for more information




The trademarks REALTOR®, REALTORS®, and the REALTOR® logo are controlled by The Canadian Real Estate Association (CREA) and identify real estate professionals who are members of CREA. The trademarks MLS®, Multiple Listing Service® and the associated logos are owned by The Canadian Real Estate Association (CREA) and identify the quality of services provided by real estate professionals who are members of CREA. The trademark DDF® is owned by The Canadian Real Estate Association (CREA) and identifies CREA's Data Distribution Facility (DDF®)
May 25 2026 12:07:25
Winnipeg REALTORS® Association
Exp Realty